
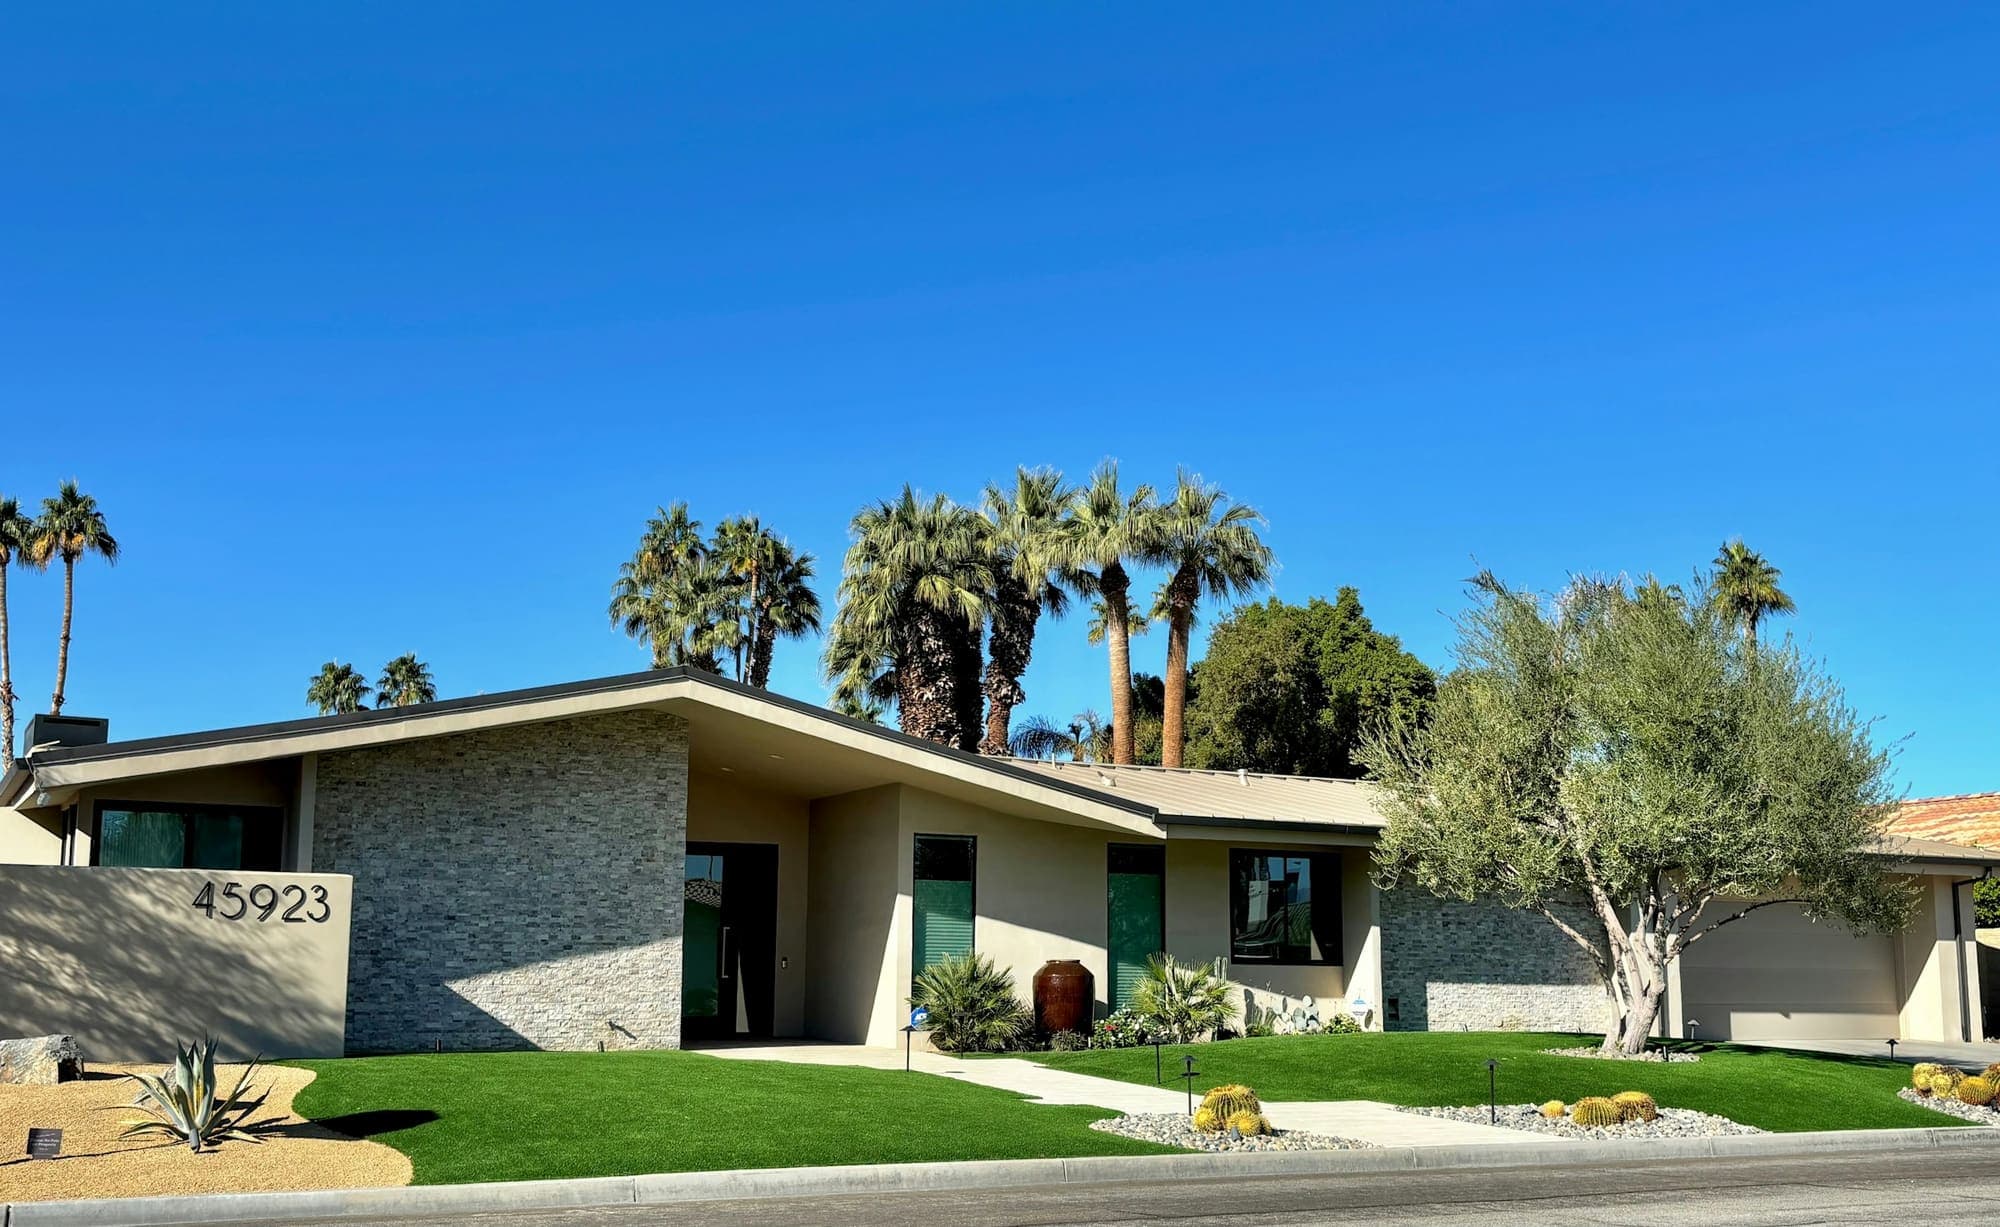
Architectural Spotlight: the Mid-Century bungalows of Camarillo Heights
On the post-war flat-roof stock above Las Posas — what the era's framing actually gives you, and what most remodels quietly take away.
On a recent walk-through above Las Posas, in the older grid of Camarillo Heights, I stood for a long time in the carport of a 1959 three-bedroom and tried to decide what I was looking at. The roof was almost flat, a shallow shed pitch that would read as level from the street, and it carried out past the wall plane on a long, deliberate overhang. The fascia was a single uninterrupted board, painted the same warm off-white as the stucco. The carport posts were 4×4 redwood, set on small concrete piers, and the beam above them was a doubled 2×10 with the end-grain exposed. Nothing about it was decorative. All of it was designed.
This is the part of the Camarillo Heights stock I think about most. Between roughly 1954 and 1963, the Heights filled in with a cohort of small, plain, post-war homes that — in their original detailing — sit squarely in the lineage of California Mid-Century Modern. They are not Eichlers. They are not Neutras. But they share the period's instinct for a low silhouette, deep eaves, framed indoor-outdoor flow, and a structural honesty that refuses to hide what is holding the house up.
What the era actually gives you
The framing is the thing. These houses were built when 2x lumber was still cut from old-growth Douglas fir, when redwood was a normal carport material rather than a luxury one, and when a 24-inch overhang was a climate response rather than a styling choice. If you pull a soffit on an original Heights bungalow, the rafter tails are usually still sound, the sheathing is real 1×8 board and not plywood, and the plate connections were nailed with care by framers who were paid by the day rather than the unit.
That construction logic produced a few features worth knowing how to read. The ribbon window, a horizontal band of small, often clerestory-height panes set just below the roofline, appears in nearly every original Heights kitchen and rear bedroom, and it does real work: cross-ventilation in a valley that gets warm by mid-afternoon, indirect daylight, privacy from the neighboring lot. The post-and-beam carport is structural, not cosmetic; the beam is doing the load path, not a decorative fascia layered over a hidden header. The interior brick or split-face block hearths, where they survive, are full-depth masonry, not veneer.
What most remodels quietly take away
I have walked through enough updated Heights bungalows to know the pattern. The ribbon windows get filled in for "more wall" in the kitchen. The carport gets enclosed into a third-car garage with a roll-up door that breaks the silhouette. The deep eave gets cut back because someone wanted a taller fascia and a different gutter line. The original tongue-and-groove ceiling gets a layer of drywall over it. The hearth gets a stone veneer.
Each of these moves is individually defensible. Together, they erase the building. What's left is a flat-roofed house with no Mid-Century vocabulary, no daylight strategy, and no relationship between the carport and the front elevation. A buyer who didn't know the era walks in and sees a dated layout. A buyer who does know the era walks in and sees a remodel that cost real money and produced a worse house.
The remodel-versus-restore calculus
The question I get asked most about Heights stock is whether to restore or modernize. The honest answer is that on the right block — the upper Las Posas grid, the Carmen corridor, the streets where original silhouettes still dominate — restoration is the higher-value move on a per-square-foot basis. On the lower-density edges of the Heights, where the surrounding stock has already drifted, a thoughtful modernization can work, but only if the moves preserve the eave depth, the roof pitch, and the relationship of the carport to the street.
Two details matter more than the rest. First, do not raise the roofline. The whole composition depends on the low horizontal silhouette; a popped second story on a Heights bungalow reads as a different building entirely. Second, do not infill the carport. A properly detailed open carport — redwood posts, exposed beam, board-and-batten side wall — is one of the strongest period elements the era produced, and it cannot be recreated convincingly after the fact.
A note on the neighborhood
The Heights stock is not protected. There is no district overlay, no architectural review, no preservation easement. What survives, survives because owners chose to keep it. That is a more fragile arrangement than people assume, and it means the inventory of authentically detailed Mid-Century bungalows in Camarillo Heights is finite and slowly contracting. On the walk-through I started this with, the carport was original, the ribbon windows were intact, and the rafter tails were still doing the work the framer had asked of them in 1959. I noted it down. There aren't many left like that.