
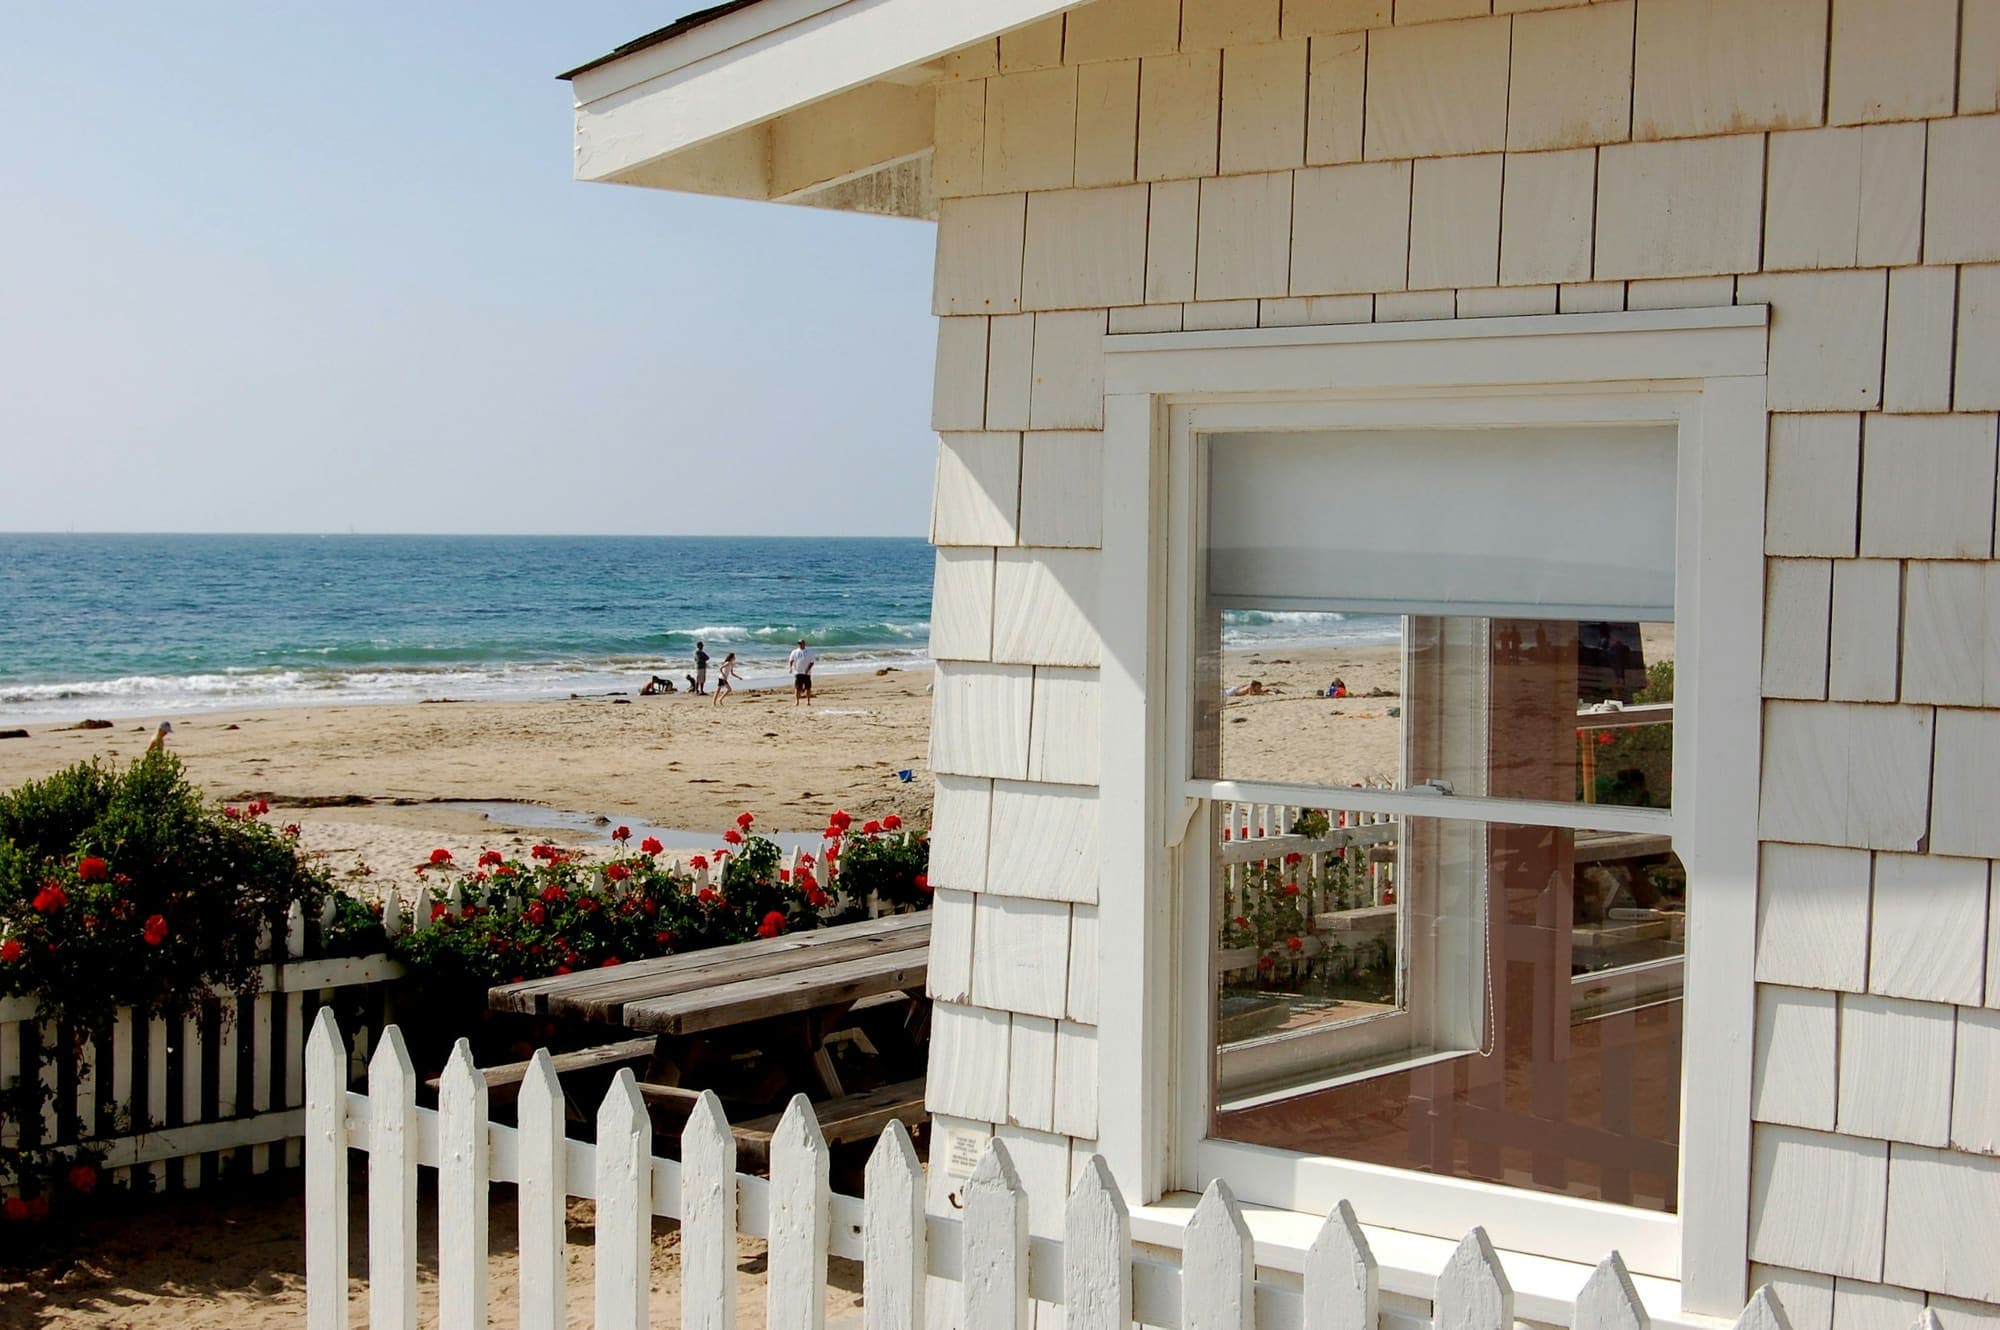
Architectural Spotlight: the Pierpont beach cottage
On the small 1920s-1950s cottages that still anchor the Pierpont Lanes, the salt-air realities of restoration, and why the lot usually carries the price.
I was on F Street one Tuesday morning before the wind came up, standing in front of a 1936 cottage that had been on the same lot, in roughly the same shape, for ninety years. The footprint could not have been more than 950 square feet. Single story. Cedar shingles, weathered to a flat silver, that I am almost certain were original below the third course. Exposed rafter tails at the eaves, with the cuts shaped to a soft point rather than a square. A small concrete stoop at the front door, two steps, a porch light that looked like it had been replaced at least four times across the decades. The lot next door had a 2018 two-story coastal contemporary on it: white siding, black-framed windows, a roof deck. It was twice the size and half the cottage. I knew which one I was looking at longer.
This is what is left of the original Pierpont Lanes cottage stock, and there is less of it every year. The numbered and alphabetized lanes between Seaward and the south end of Pierpont fill in with bigger, taller, more contemporary houses on a steady pace, and the small wood cottages that defined the lanes for the first half of their existence are now a minority of the inventory. The ones that survive still anchor the character of the lanes, and the math on whether they are worth keeping or replacing is more interesting than it appears from the curb.
What the era actually built
The Pierpont cottage was a beach house in the older sense of the word: a small structure on a narrow lot, intended for weekend and summer use, built quickly and inexpensively with the materials that were on hand. The era runs roughly from the late 1920s through the early 1950s, with the heaviest concentration of surviving examples dating from the 1930s and 1940s.
The footprint is small, almost always under 1,200 square feet on the original cottages, and frequently closer to 800 or 900. Single story is more common than 1.5, and the 1.5-story examples typically use the upper half-story for a single bedroom under a sloped ceiling rather than a full second floor. The wall framing is 2×4 fir, 16 inches on center, often with diagonal 1×6 sheathing under the siding rather than plywood. The siding is shingle, usually western red cedar, laid with a five or six-inch reveal. On the slightly later or slightly more modest examples, board-and-batten in 1×12 fir with 1×3 battens shows up instead, painted rather than left to weather.
The roof is gabled, sometimes hipped on the smallest cottages, with a shallow pitch around 4:12 and a generous overhang. The rafter tails are exposed, almost without exception. There is no soffit. Where you see a soffit on a Pierpont cottage today, it was added later. The eaves on the better examples are detailed: rafter tails shaped, fascia in a single 1×8, sometimes a small frieze board where the wall meets the roof.
The plan is simple and consistent. Living room across the front, often with a small wood-burning fireplace and a picture window facing the lane. Kitchen in the middle, small, with a single window over the sink looking into a sideyard. Bedrooms at the back, one or two on the single-story examples, two with a small bath between them on the slightly larger plans. The bath is tiled in 4×4 ceramic, almost always white field with a narrow accent stripe in green or black or rose. The kitchen counter is tile too, on the original examples, usually a 4×4 field with a wood nosing or a tile bullnose at the edge.
A specific Pierpont detail worth knowing: many of these cottages were raised on piers rather than built on a slab, in part because the lanes were within the historic flood-zone influence of the Ventura River and the southern marsh, and in part because pier-and-beam construction was simply faster on a sandy soil. The piers are concrete, sometimes with a wood post above to bring the floor framing to the right elevation, and the crawlspace below is shallow but accessible. Where you can still see a skirt of vertical board between the wall plane and the grade, you are usually looking at an original pier foundation behind it.
The salt-air problem, and what it does to a cottage
Pierpont sits within a few hundred feet of saltwater on a lane system that gets persistent onshore wind nearly year-round. That climate is hard on every wood, every metal, every paint, and every fastener used in original construction.
Salt-air corrosion on metal fasteners is the first and most consistent problem. The original cottages were built with bright nails (uncoated or lightly galvanized steel), and ninety years of salt-laden air has reduced many of them to a rusted shell that no longer holds the wood it was driven into. On a careful demo, you find nails that pull out by hand and shingle courses that have been held in place by paint and friction rather than fastening. The remedy on a restoration is hot-dipped galvanized or stainless throughout, and the cost difference is small relative to the longevity gain.
The original wood windows have weathered hard. Single-pane wood double-hungs or wood casements with the original putty glazing, exposed to a marine environment for eighty or ninety years, are usually in one of three states: still functional but stiff, partially functional with rotted sash bottoms or sills, or entirely shot. The first state restores well with patient work: strip the paint, re-glaze, weatherstrip, and re-hang. The second state restores selectively: some sashes are recoverable, others are not. The third state is a replacement question, and the right replacement is a wood-clad or all-wood window in the original opening dimensions, not a vinyl unit in a smaller opening.
The decking and exterior stairs are usually the youngest part of any Pierpont cottage. Wood decking and treads exposed to direct sun, sand, and salt last twenty to thirty years at the outside. On almost any cottage I have walked through, the original decking and stairs are gone, replaced once or twice across the decades, and the current decking is the third or fourth iteration. This is not a defect; it is the maintenance cycle the climate produces. What matters is whether the underlying ledger and structural framing are in good shape, because a tired ledger on a beach cottage is a real problem and the deck on top of it is cosmetic.
The shingles weather to silver and they are doing what they should. The bottom course, where wind-driven sand and water hit hardest, is usually the first to need replacement. On a careful restoration, you can splice in new shingles at the bottom course or two and leave the upper field intact. On a tear-and-replace, you lose ninety years of patina and gain a uniform new wall that will take fifteen years to look right.
Lot value, structure value, and how to think about offer strategy
Here is where the Pierpont calculus gets interesting, and where I want to be careful, because this is where most buyers and most agents go wrong.
In Pierpont, on the lanes, the lot is doing most of the pricing work. On a typical original cottage parcel, the lot frequently carries 70 percent or more of the total value, and the structure carries the remaining 30 percent or less. The exact split varies block by block (the shorter walks to the beach push lot value higher, the wider lanes push it slightly the other way), but the directional truth holds across the lane system.
What this means for offer strategy is that a buyer evaluating a Pierpont cottage should not be evaluating it primarily as a house. They should be evaluating it as a lot with a structure on it that may or may not be worth keeping. Three scenarios then emerge.
In the first scenario, the cottage is intact, the framing is sound, the windows are recoverable, and the plan is one a buyer is willing to live with at 950 or 1,100 square feet. In that case, restoration is the right move, the structure value rises into a defensible range, and the buyer is protected from the demolition cost they would otherwise carry. This is the rarest of the three outcomes today.
In the second scenario, the cottage is partially compromised: foundation issues, rotted bottom plates, water intrusion through failed flashing, a kitchen and bath that need to be entirely redone. The structure value is lower than the curb appeal suggests, the renovation budget is real, and the buyer should be running both the restoration and the demo-and-rebuild numbers in parallel before deciding which way to go. Most of the lane stock in active transition right now sits here.
In the third scenario, the cottage is past recovery: the framing is compromised, the foundation is failing, and the cost of recovery approaches the cost of new construction. In that case, the structure carries near-zero value, the offer should be evaluated on lot economics alone, and the buyer should be planning a teardown from day one. A buyer who pays a structure premium on a teardown cottage is paying for a building they are about to remove.
The mistake I see most often is the buyer who falls in love with the cottage on a sunny Saturday afternoon, pays a price that assumes structure value, and then discovers six months in that the renovation budget has tripled because the bones did not support the romance. The cottages that anchor the lanes are real, and on the right one the restoration math works beautifully. On the wrong one, it does not, and the lot economics should govern.
The case for keeping what is left
I am, by temperament, restoration-minded. I would rather see the 1936 cottage I started with stay on its lot for another ninety years than see it replaced by a third coastal contemporary on a block that already has six. But I have also represented enough buyers to know that the math does not always work, and that telling someone to restore a building they cannot afford to restore is not advice; it is sentiment.
The honest position is that the Pierpont lanes are losing their original cottage stock at a rate that is not going to slow without owners who specifically want to slow it. The lots are valuable. The economics of replacement are competitive with the economics of restoration on all but the soundest cottages. And the climate is unforgiving to wood structures regardless of how careful the original framer was.
What is left, then, becomes more important rather than less. The cottages that survive are the character of the lanes; without them, Pierpont becomes a different neighborhood, more uniform and less anchored to its own past. On the right lot, with the right buyer, the case for restoration is real and the result is the kind of small, weathered, perfectly-scaled beach house that this stretch of coast does better than almost anywhere else in California. On a Tuesday morning before the wind comes up, with the cedar silvering and the rafter tails throwing a soft shadow, that case mostly makes itself.