
Architectural Spotlight: reading Spanish Colonial Revival in Ventura
Walking the 1920s and 30s stock above Main Street, and how to tell an authentic Andalusian elevation from a stucco-and-tile facade.
Spanish Colonial Revival is the most-claimed and least-understood architectural language in coastal California. Almost any house with a red-tile roof and a stucco wall gets called Spanish in a listing description, and almost none of them are. The actual style — the one that arrived in California after the 1915 Panama-California Exposition, peaked in the 1920s, and produced its best Ventura examples between roughly 1924 and 1936 — is a specific architectural grammar with a small set of rules. Once you can read the rules, you can tell in about ten seconds from the curb whether a house is the real thing.
I spent a recent afternoon walking the streets above Main Street in Ventura, the corridor between Poli and the foothills, where the 1920s wave landed hardest, and I want to write down what I was actually looking at.
Andalusian, not Mission
The first distinction is Andalusian versus Mission. They are not the same. Mission Revival, which preceded Spanish Colonial Revival by about two decades, draws from the California mission churches: long, low arcaded loggias, simple curvilinear parapets, broad unbroken stucco walls, minimal ornament. Mission Revival reads almost monastic. Spanish Colonial Revival, by contrast, draws from the rural domestic architecture of southern Spain (Andalusia, Extremadura, parts of Castile) and the colonial buildings those traditions produced in Mexico. The vocabulary is more domestic, more textured, more layered.
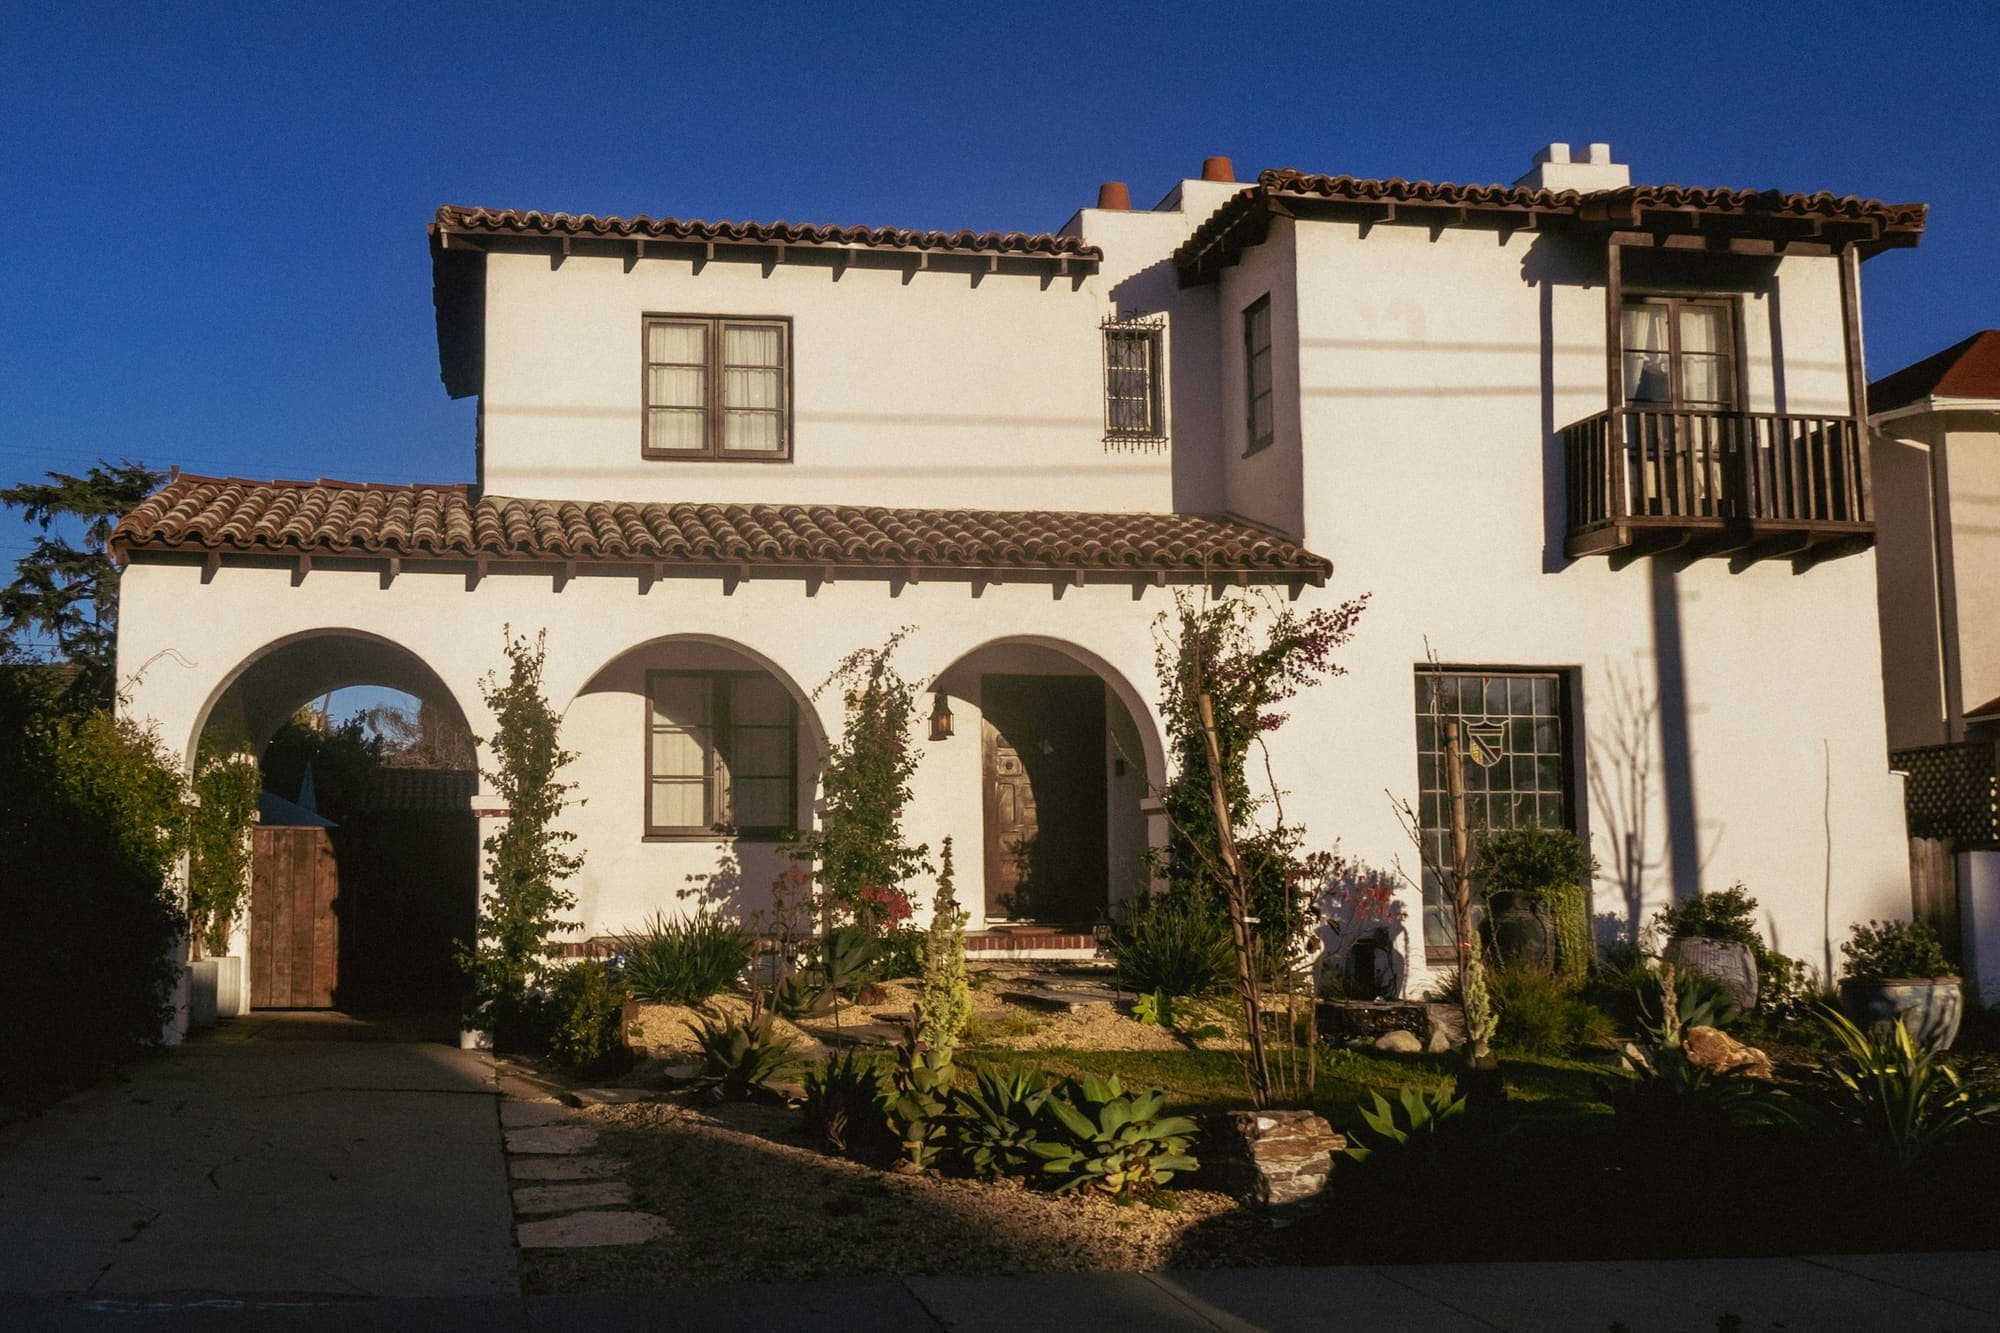
What you are looking for, on a Ventura elevation that claims the style: an asymmetrical massing rather than a centered facade. A roofline that steps and turns rather than running flat across the front. A two-story tower or stair-bay that breaks the silhouette. A ground-floor entry recessed into a small arched portal rather than centered behind a flat wall. Decorative ironwork at the windows, actual wrought iron grilles or rejas, not aluminum imitations, and small wooden balconies on the upper floor. A clay tile roof laid in a rougher, more variegated pattern than the uniform machine-pressed tile that came after 1955.
If a house is symmetrical, centered, and flat-fronted with a single-pitch tile roof, it is more likely Mission Revival or — far more often in 1980s Ventura infill — a generic stucco-and-tile facade with no underlying language at all.
What an authentic 1920s elevation actually carries
The Ventura examples above Main Street that hold up to scrutiny tend to share five details. The first is real plaster: lime-based stucco troweled by hand, with visible texture variation across a wall that no Hardie panel or modern foam-stucco can mimic. The second is recessed window reveals: the stucco wraps deep into the openings, sometimes six or eight inches, producing real shadow lines around the glass rather than the flush, picture-frame look of modern construction. The third is divided-light wood casements, often steel-sash on the better examples, set deep in those reveals.
The fourth detail is the doorway. An authentic Spanish Colonial Revival entry is almost always recessed into an arched alcove: a small portal that the front door sits inside, sometimes with a tile riser at the threshold and a wrought-iron lantern hung above. Above the door, you'll often see a small arched transom or a quatrefoil opening filled with a wrought-iron grille. The fifth detail is the chimney: a stucco-clad mass with a small clay-tile chimney pot, often stepped or capped with a simple pyramid form, never the corbeled brick of an English Revival contemporary.
When all five elements are present, the house is the real thing. When one or two are missing — say, the windows have been replaced with vinyl, or the entry portal has been infilled — the bones are usually still there and a careful restoration can recover the elevation. When none of the five are present and the house is reading "Spanish" purely on the strength of red roof tile and beige stucco, it is a facade. The architecture is somewhere else.
Authenticity vs facade restoration
The Ventura stock above Main Street includes both. Some of the 1925 to 1932 houses on Poli, on Buena Vista, on the streets that climb toward Grant Park, are remarkably intact: original plaster, original casements, original ironwork, original tile. Others have been through a 1980s remodel that pulled the wood windows, filled the recessed reveals flush, replaced the clay tile with a uniform machine-pressed product, and re-stuccoed in a smooth modern texture. The roofline still says Spanish. Almost nothing else does.
The restoration question on a partially-altered example comes down to whether the openings are still in their original positions. If the window openings have been resized or relocated, the elevation cannot really be brought back; the proportional logic is gone. If the openings are intact and only the finishes have been changed, a careful owner can recover most of what was lost over a sequence of small projects: re-stuccoing in lime plaster, replacing vinyl with steel-sash casements, restoring the entry portal.
Walking back down toward Main Street that afternoon, I passed a 1928 two-story with the original casements still in place, the original ironwork at the second-floor balcony, and a chimney pot I am fairly sure had not been touched since the Coolidge administration. Houses like that are not on every block. They are on some of them.