
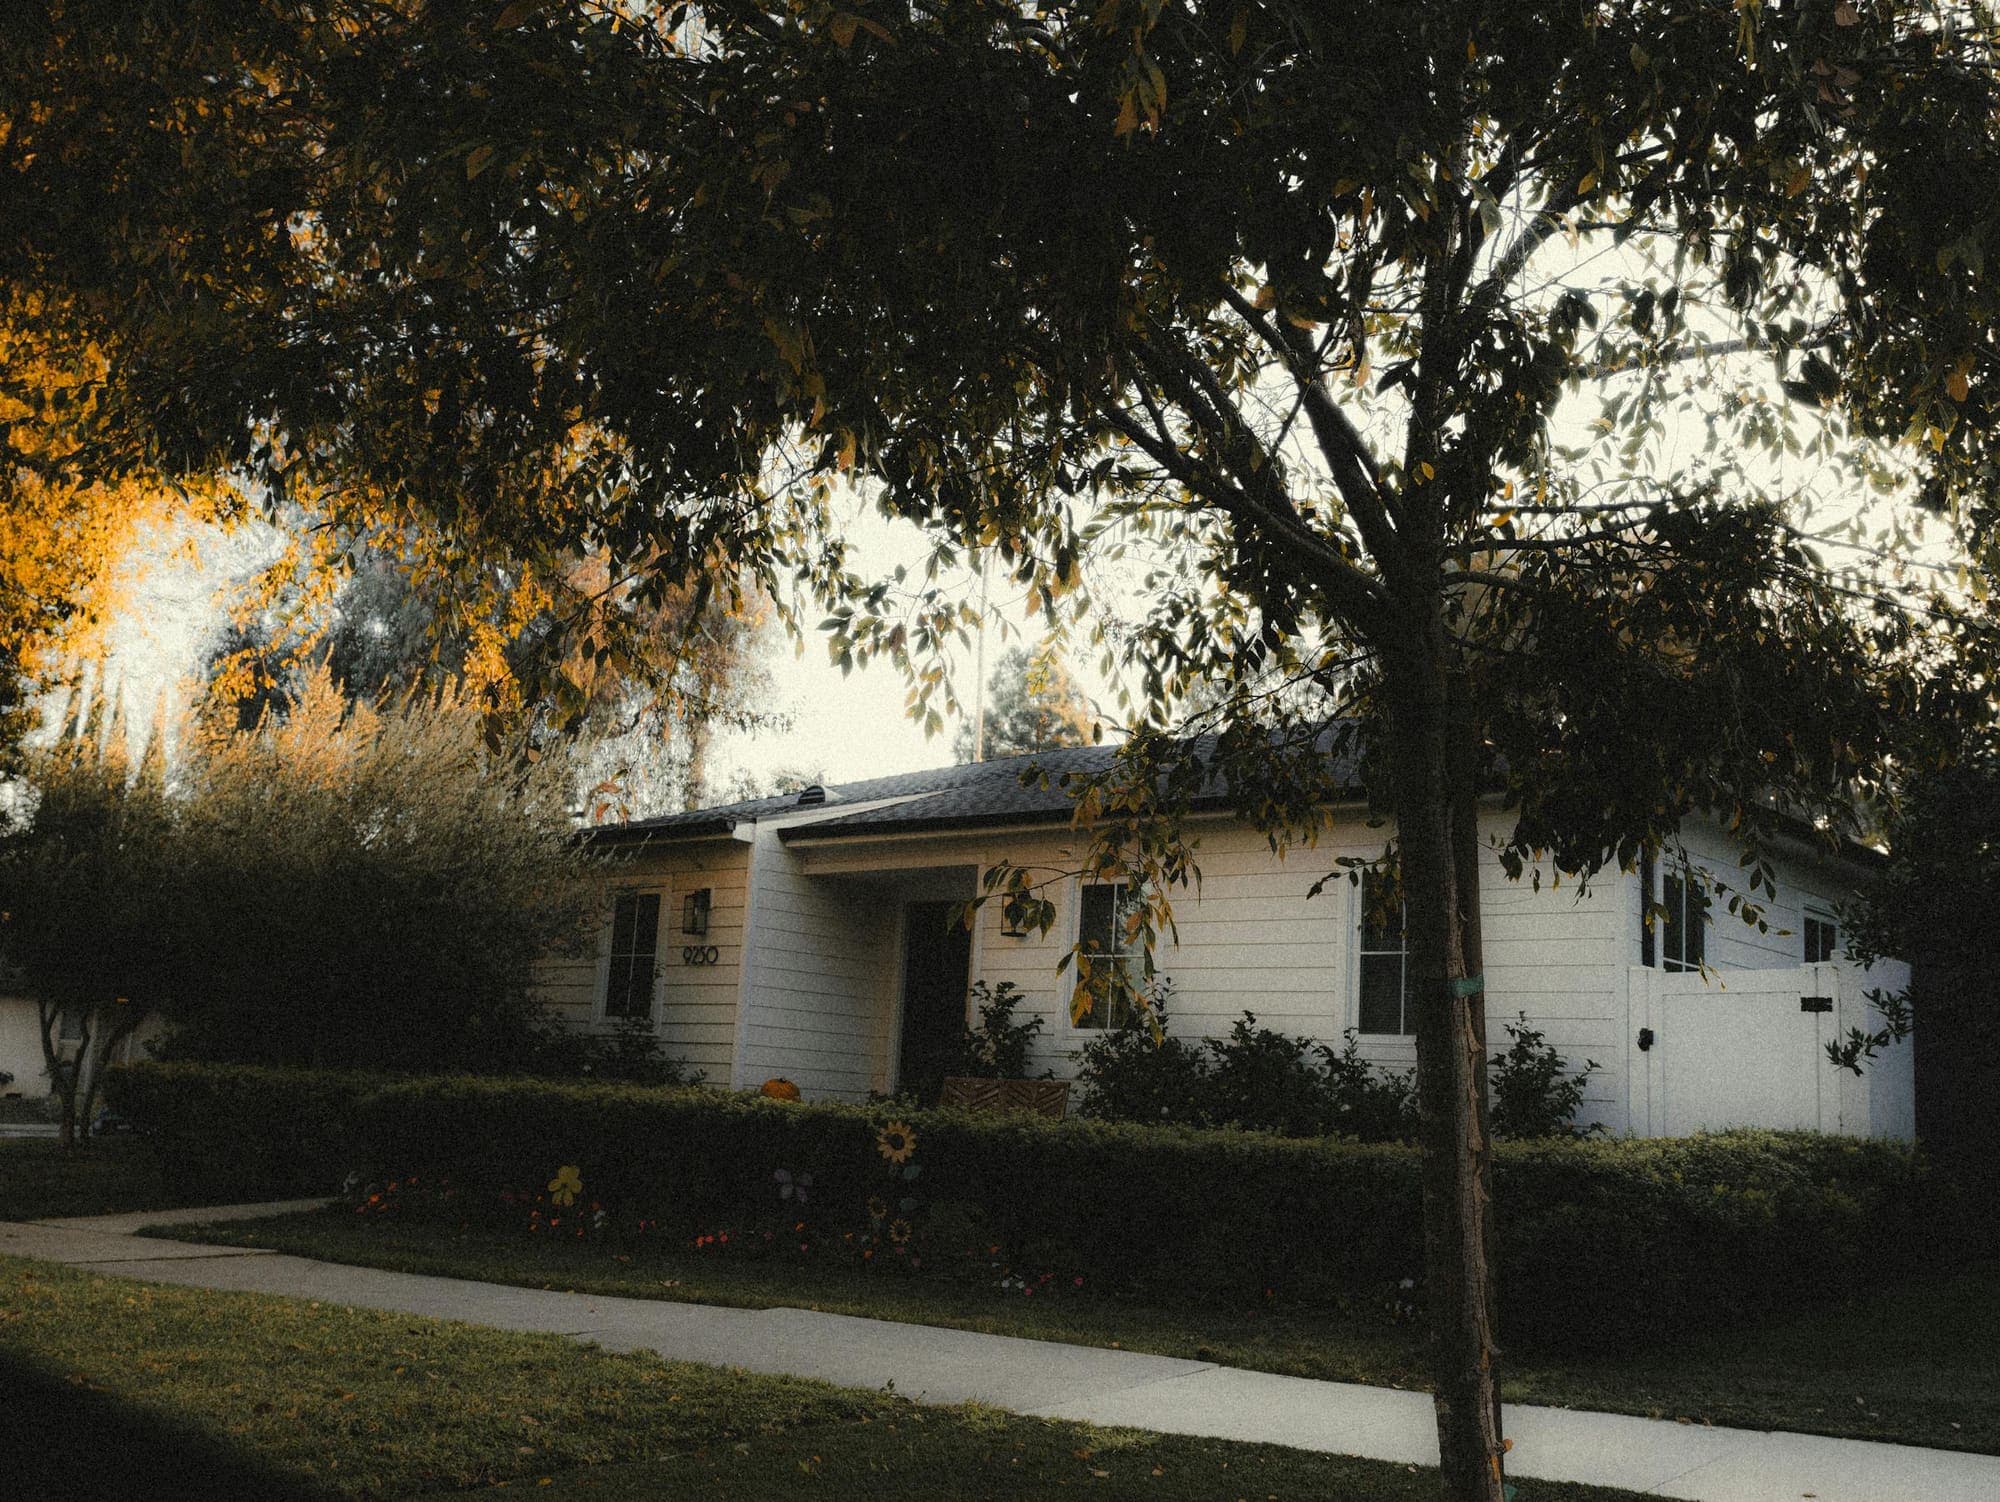
Architectural Spotlight: the California Ranch across Camarillo and the Conejo
On the 1948-1972 ranch stock south of Las Posas and across Newbury Park and Thousand Oaks, and the spatial logic most modern remodels can't see.
The kitchen I was standing in last week was a 1962 ranch off Ponderosa in Newbury Park, and the seller's agent kept apologizing for the ceiling height. Eight feet flat, no vault, with a cased opening to the dining room and a bank of original sliders out to a covered patio. He said it twice within five minutes: "I know, the ceilings are low, we'd recommend opening this up." I let him finish and then told him, as gently as I could, that the ceiling height was correct, that the cased opening was load-bearing in a way that mattered, and that the slider line was the entire point of the room. He looked at me as if I had said something in another language. In a sense I had.
This is the situation I find myself in routinely on California Ranch stock built between roughly 1948 and 1972. The cohort of homes that filled in the older grids of Camarillo Heights, Newbury Park, and Thousand Oaks, along with the east Ventura tracts and parts of Oak Park, is read by most of the current market as outdated rather than as a coherent regional architecture. The result is that some of the best-built, most spatially intelligent houses in our county are routinely undervalued because the buyer is mentally renovating before they have understood what is in front of them.
Cliff May, and what the ranch was actually doing
The modern California Ranch is a Cliff May invention. May, working in San Diego in the 1930s and across Southern California through the postwar decades, took the working ranch house of California and Mexican origin (single-story, low silhouette, courtyard or U-shaped plan, deep eaves, a porch that runs the length of the rear elevation) and translated it for the postwar tract. He kept the silhouette and the indoor-outdoor logic and dropped the formal organization in favor of a rambling, flexible plan that could be built quickly, cheaply, and on a flat lot. By 1955, the ranch was the dominant residential form in the American West, and Ventura County and the Conejo were filling in with thousands of them.
The vocabulary is consistent across the era and the geography. Long, low silhouette: rooflines are gabled or low-hipped, almost never above a 5:12 pitch, and the eaves overhang on all four sides. The plan is L or U-shaped, the long arm of the L running parallel to the street and the short arm projecting forward to form a partial courtyard. The garage is attached and incorporated into the front elevation, often with a single wide door rather than two narrow ones, and the garage roof reads as part of the main mass rather than as a tacked-on addition. Picture windows, large fixed panes set in narrow wood frames, anchor the front living room. Sliding glass doors run the back of the house, opening onto a covered patio with a continuous concrete slab. The chimney is brick or split-face concrete block, and on the better Conejo examples you see split-face block as a feature wall: a low garden wall at the front entry, an interior accent wall behind the fireplace, sometimes a privacy screen at the courtyard.
Inside, the floors are oak strip, almost always 2.25-inch face width, laid over a 1×4 or plywood subfloor. They are usually still under the carpet. I have pulled corners of carpet on dozens of these houses, and the oak is almost always there, and it almost always cleans up. The walls are plaster on the older end of the cohort and drywall on the post-1958 stock; the ceilings are often the original textured plaster on a 1×6 lath, with no popcorn until someone added it in 1976. The kitchen is a U-shape or galley with a pass-through to the dining or family room, and the cabinets are real plywood-box construction with face-frame doors in birch or oak. The doors throughout the house are slab birch, hollow-core, with the original chrome lever or knob hardware.
What most remodels quietly take away
The pattern is consistent and frustrating.
The first move is the popcorn ceiling, sprayed in the late seventies and never removed. It is reversible, expensive, and it usually conceals an original ceiling that wants to be sanded back to its plaster texture and repainted.
The second move is the "open it up." Someone takes a sledge to the wall between the kitchen and the family room, and sometimes between the kitchen and the dining room as well, in pursuit of a single great room. The problem is that the original ranch plan was not closed off; it was zoned. The cased opening between the kitchen and the family room was already wide, often six or eight feet, and the plan already moved comfortably between zones. What gets lost when the wall comes down is the spatial differentiation between cooking, eating, and sitting. What gets gained is one large room that flattens the original logic and usually ends up with a large island stranded in the middle of it, doing the work the wall used to do, less well.
The third move is the ceiling vault. Someone decides the eight-foot ceiling reads as low and pops out the existing roof to vault the living room or the family room. The original silhouette breaks. From the back yard, you can read the addition immediately: the ridge is in the wrong place, the eave depth is inconsistent, and the pitch of the new roof rarely matches the pitch of the old. The interior gains volume that the era never wanted. The exterior loses the long horizontal line that the architecture was built around.
The fourth and worst move is the second-story addition. A popped second story on a California Ranch is almost always a disaster. The whole composition depends on the low horizontal silhouette and the relationship between the long roofline and the lot; pulling a second floor out of a ranch shifts the visual weight to the wrong place and produces a house that reads as neither ranch nor two-story. On a Conejo lot, it also shades the rear yard in ways the original siting never anticipated, and the formerly sunlit covered patio becomes a dim afternoon afterthought.
The fifth and quieter move is the slider replacement. Original aluminum sliders, single-pane, are routinely pulled and replaced with vinyl units in narrower openings, and the line of glass across the rear elevation breaks. The original sliders are inefficient, no question. But the right replacement is a wider modern slider in the same opening, not a narrower vinyl unit that converts a 12-foot continuous wall of glass into an eight-foot punched opening with new framing on either side.
Why the ranch lives larger than it measures
The thing I cannot get most current buyers to see, until they spend an hour in an unaltered example, is that an original 1962 ranch plan lives larger than its square footage suggests. A 1,650-square-foot ranch with the original cased openings, the original slider line, and the original spatial zoning will live like a 2,200-square-foot house that has been "opened up." The reason is that the original plan separates functions just enough to give each one a defined room, while connecting them through wide cased openings and a continuous floor finish, so the eye reads the whole plan as one connected space without losing the use of any single room.
A great room flattens that. You gain the ability to see across the whole plan from the kitchen, which most buyers say they want, and you lose the ability to use any one zone independently of the others, which most buyers do not notice until they have lived in it for a year. The kitchen smells and sounds reach the living room. The TV in the family room reaches the dining table. The visual chaos of a kitchen counter is in the sightline of the front door. The original plan handled all of these problems, gracefully, with a wall and a 6-foot cased opening.
This is why the pricing dynamic on ranch stock is what it is. A buyer who has been told for a decade that great rooms are the standard walks into an unaltered ranch and sees a project. A buyer who has lived in both walks in and sees a finished house. The price gap between the two readings is the opportunity, and on the right block, in the older grids of the Heights or the established Newbury Park tracts or the Conejo Knolls corridor of Thousand Oaks, it is significant.
The remodel-versus-restore calculus
I am going to repeat something I have said about other eras: restoration on the right ranch is the higher-value move per square foot. The right ranch, in this case, means one with the silhouette intact, the slider line continuous, the original floors under the carpet, and the spatial logic readable. On those houses, the work is largely cosmetic: pull the carpet, sand and refinish the oak, scrape the popcorn back to plaster, paint the original woodwork in a fresh palette, replace the sliders with wider modern units in the same openings, refresh the kitchen cabinets without re-arranging the plan, and update the bathrooms inside the existing footprints.
What you should not do, on a coherent ranch: vault a ceiling, pop a second story, eliminate the wall between the kitchen and the family room, or convert the covered patio into conditioned space. Each of those moves trades a permanent piece of the original architecture for a feature that was not what the era was selling.
The exception, as always, is the house that has already been altered past recovery. If the silhouette is gone, the slider line is gone, and the spatial zoning has been erased, the right move is usually a thoughtful contemporary remodel that stops pretending to be a ranch and produces a clean modern house inside the existing shell. The mistake is the half-committed restoration, the one that recovers the floors and the ceilings but leaves a vaulted living room and a stranded island in the middle of an opened-up plan. That house ends up being neither thing.
The 1962 kitchen I started with had its original cabinets, its original slider line, and a beautifully sound oak floor under a beige carpet that had probably been laid over it in 1989. The seller's agent did not understand what he was selling. I think the eventual buyer will. Houses like that, in the older Newbury Park grid and the comparable streets across the Conejo, are quietly becoming the better-bought stock in the western county. The market has not fully caught up with that yet. It will.