
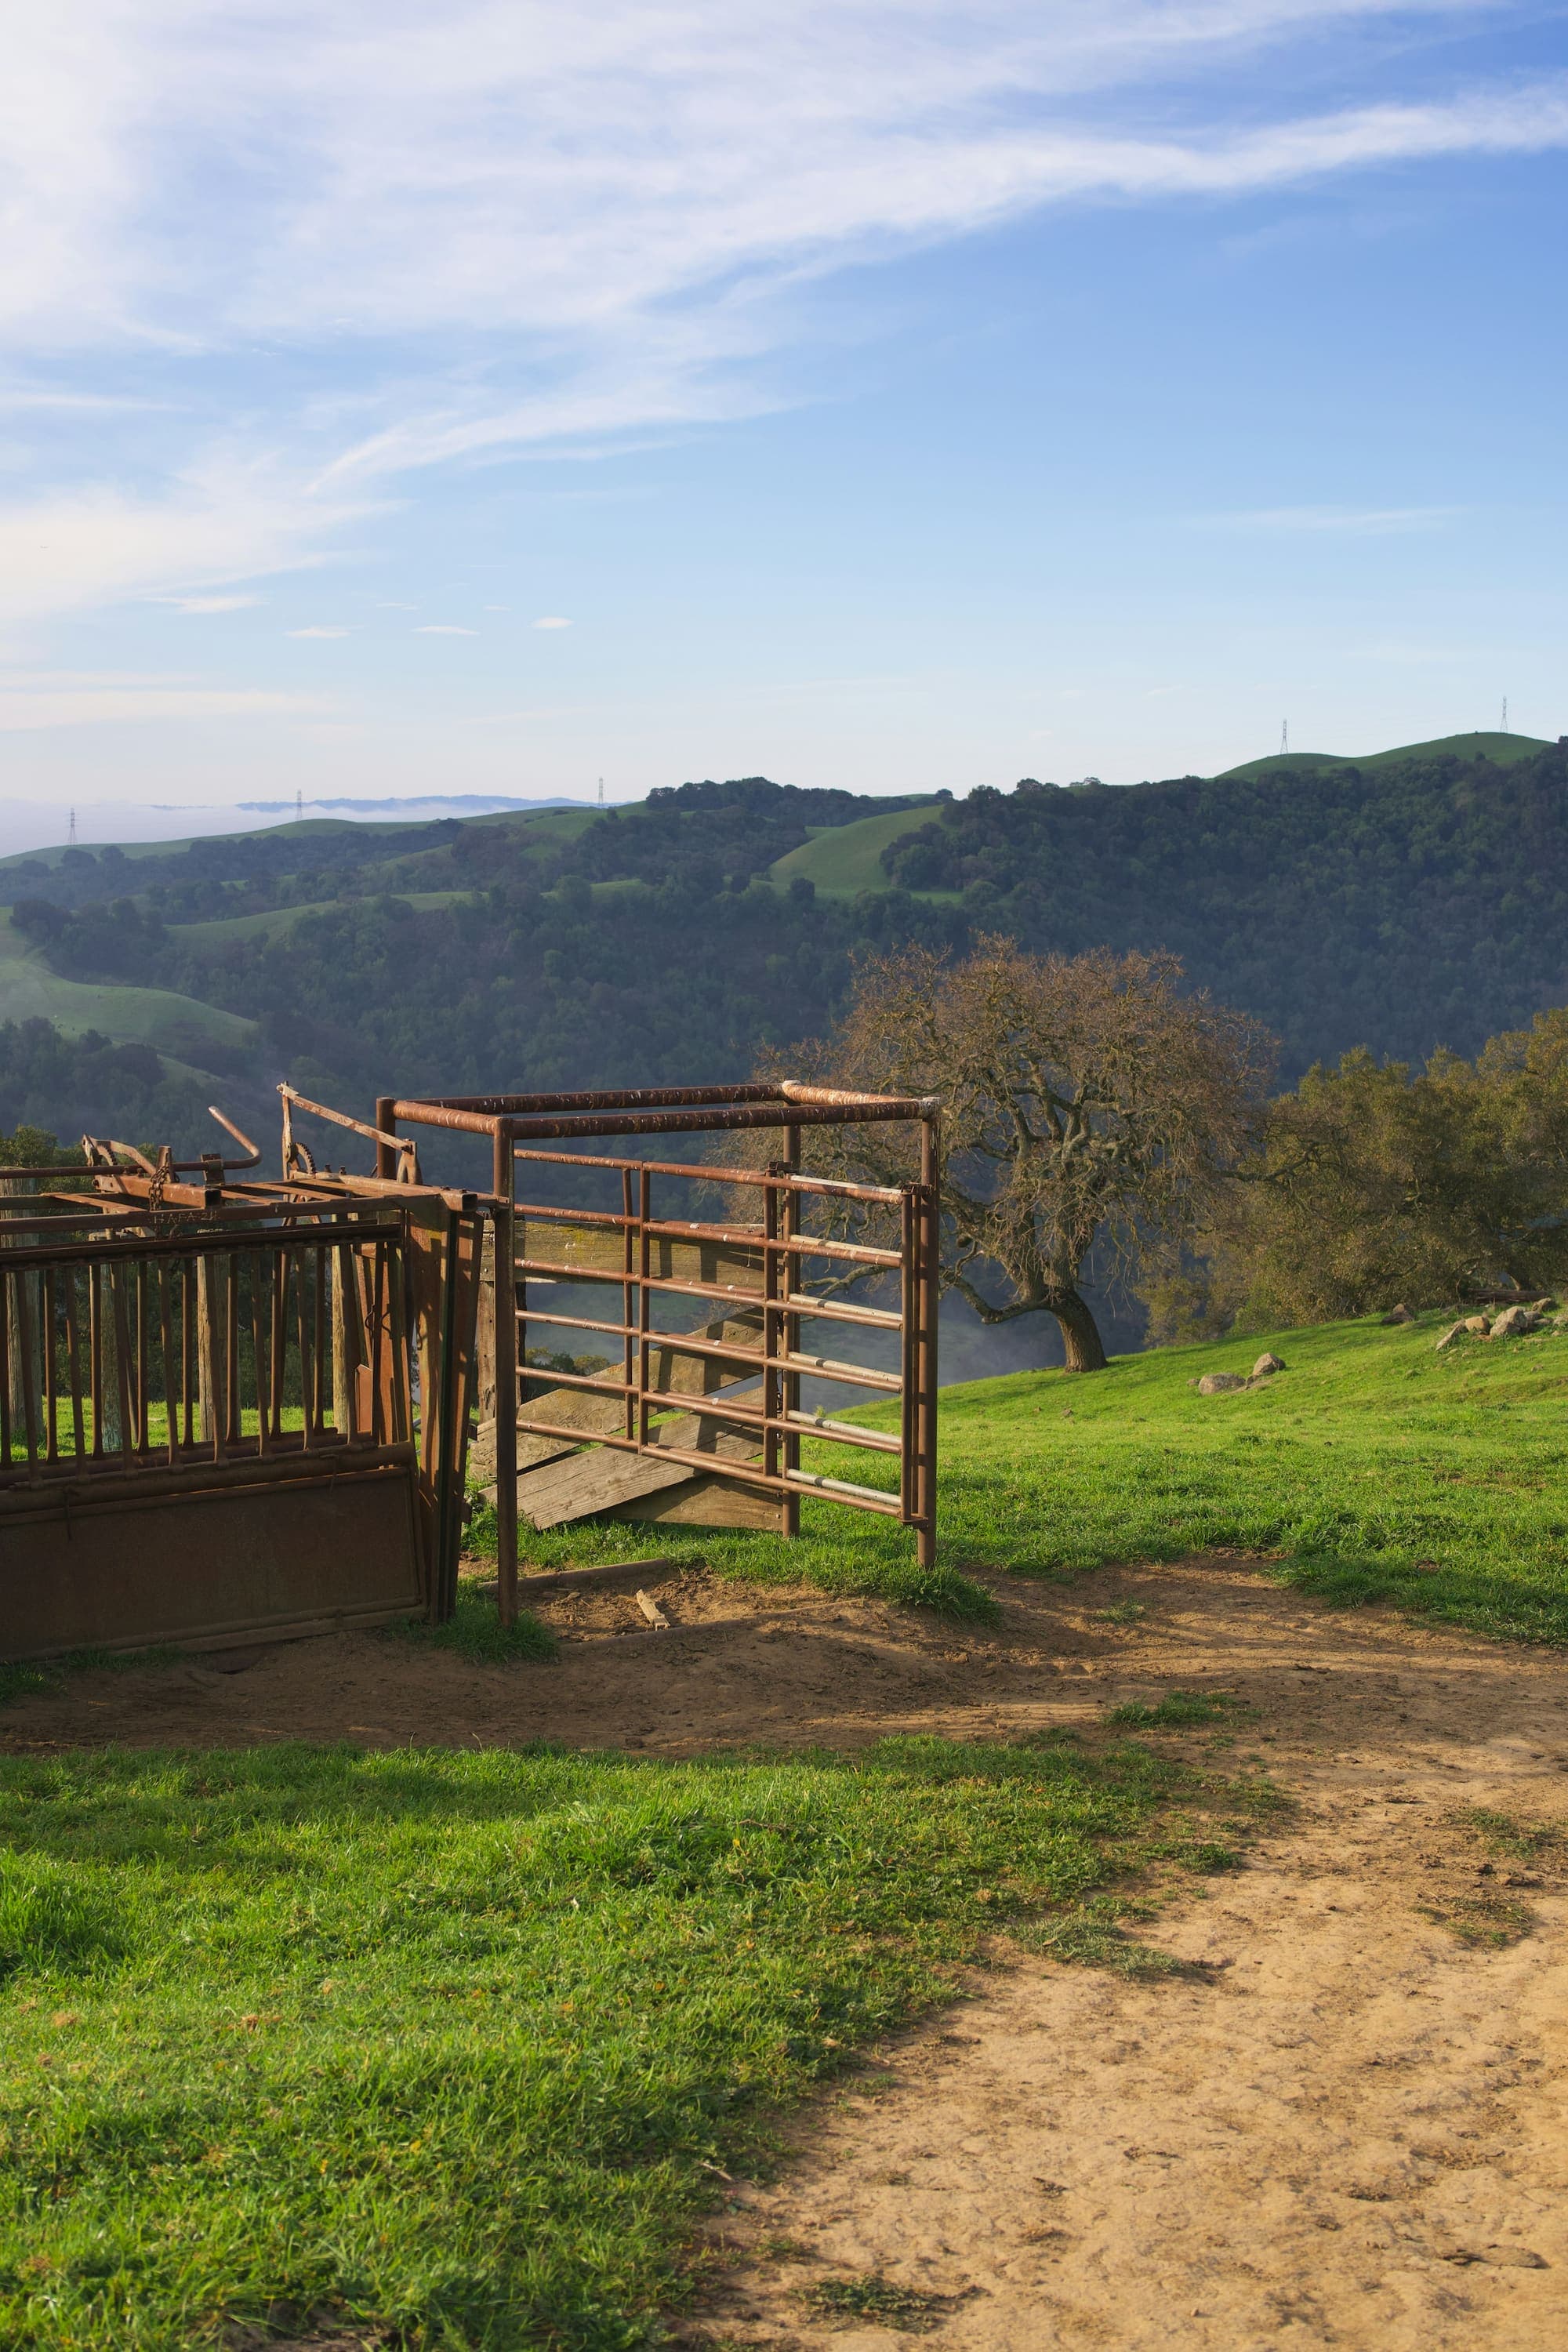
Architectural Spotlight: the rancho language of Hope Ranch
On the gated equestrian estate community west of Santa Barbara — why Hope Ranch reads as horizon-oriented and rancho rather than courtyard-bound, and what the outbuildings tell you that the main house often doesn't.
Driving the bridle road behind the Beach Club on a clear morning, with the eucalyptus alley running long and the polo grounds opening to the south, you start to understand why Hope Ranch is not, architecturally, a Montecito footnote. The parcels are larger. The buildings sit lower against the land and longer across it, and the outbuildings (stables, barns, tack rooms, detached casitas) are doing visible architectural work rather than hiding behind a hedge.
The land was Thomas Hope's working sheep ranch in the second half of the nineteenth century, itself carved from earlier Mexican land grants in the Cieneguita area. Hope bought the property in 1861. Residential subdivision did not begin in earnest until Harold Chase acquired the holding in 1923 and laid out the roads, the bridle paths, and the utility infrastructure the community still uses. That sequence — working ranch, then deliberate subdivision on top of working-ranch infrastructure — is why the architectural grammar reads the way it does.
What the zoning produces
The numbers explain the buildings. Parcels run, on the broad average, in the two-to-three-acre range, with a meaningful share above five. The Hope Ranch Park Homes Association governs the land through CC&Rs and building guidelines that explicitly recognize barns, stables, tack rooms, corrals, and paddocks as legitimate building programs. The association maintains roughly twenty-seven miles of private bridle trails, and the private beach is association-administered, accessed by keycard, staffed in summer. La Cumbre Country Club, its golf course laid out by Captain George C. Thomas, sits inside the community as a separately-membered private club.
What that zoning produces is a residential vocabulary that accommodates a horse, a working drive, a hay program, and a turnout pasture as part of the actual plan, not as a decorative gesture. The houses sit back from the road on long decomposed-granite drives. The pad is wider than it is tall. Outbuildings sit as a deliberate composition with the main house, rather than tucked behind a service hedge.
Rancho rather than hacienda
The Montecito hacienda tradition is courtyard-organized. Smith's Andalusian source material gave Montecito a domestic compound built around a working patio, with the rooms turning inward. Hope Ranch took a different turn. The architecture leans toward what is more accurately called the California rancho or estancia language: long low elevations, broad covered porches and ramadas running the length of a wing, hipped or low-pitched gable roofs in clay tile or wood shake, exposed rafter tails, post-and-beam breezeways linking the main house to the stable wing, board-and-batten on subsidiary structures.
The materials overlap with Montecito's vocabulary — hand-troweled lime plaster, two-piece pan-and-cover clay tile, wrought iron at openings, divided-light wood casements — but the massing is fundamentally different. A rancho elevation is read horizontally. The horizon is the organizing fact. Where Smith would have pulled you toward an arched portal and a tiled patio, the Hope Ranch tradition pulls you along a covered porch and out into the pasture beyond.
The outbuildings as a tell
The fastest read on a Hope Ranch property is the stable. On a thoughtfully designed parcel, the stable is not a pole barn at the back of the lot. It is a serious piece of architecture: plaster or board-and-batten siding, hipped roof, sometimes a louvered cupola, wood doors on iron hardware, a covered cross-tie aisle, a tack room with a fireplace. The fencing is painted rail or stained redwood post-and-rail, not vinyl. Even the muck shed gets a roof that matches. You can date a property's stewardship by the outbuildings more reliably than by the main house: a 1990s renovation that re-skinned the residence and left the stable as an afterthought reads, twenty years on, as half a project.
The architects, carefully named
The first wave of major Hope Ranch estates went up in the mid-1920s, and two figures account for a meaningful share of the documented commissions. Reginald D. Johnson, the Pasadena and Santa Barbara architect best known for the Santa Barbara Biltmore, designed Monte Mar and the Dickinson House here, the latter awarded the gold medal in the 1930 national Better Homes in America small-house competition. George Washington Smith, whose Montecito work I've written about elsewhere, also produced houses in Hope Ranch: Florestal for the Bryce family, designed in 1925 and built 1926-27 on a fifty-two-acre oceanfront parcel, and Meadow Farm (now Robledal) for Milton Wilson. Smith also drew the original La Cumbre clubhouse.
I name those carefully because the temptation is to attribute everything within the gate to a famous architect. Most of the inventory is not Smith and not Johnson — it is the work of local architects of the same generation, of mid-century practitioners on certain interior parcels, and of the slow accretion of additions and restorations across two and three generations of family ownership. The character of Hope Ranch is the product of a zoning decision, a working-ranch infrastructure, and a stewardship culture that turns over slowly.
What's left after a hundred years
Walking a four-acre parcel above the polo grounds last autumn — a 1928 main house, a stable wing re-roofed twice and re-plastered once but never enlarged — I noted what was still there. The covered porch ran the full south elevation. The rafter tails were exposed and original. The drive was decomposed granite, not asphalt. The oak allee leading in from the road was older than the house. The horizon was uninterrupted to the west. That is the architectural inventory the community has chosen, slowly and parcel by parcel, to keep.