
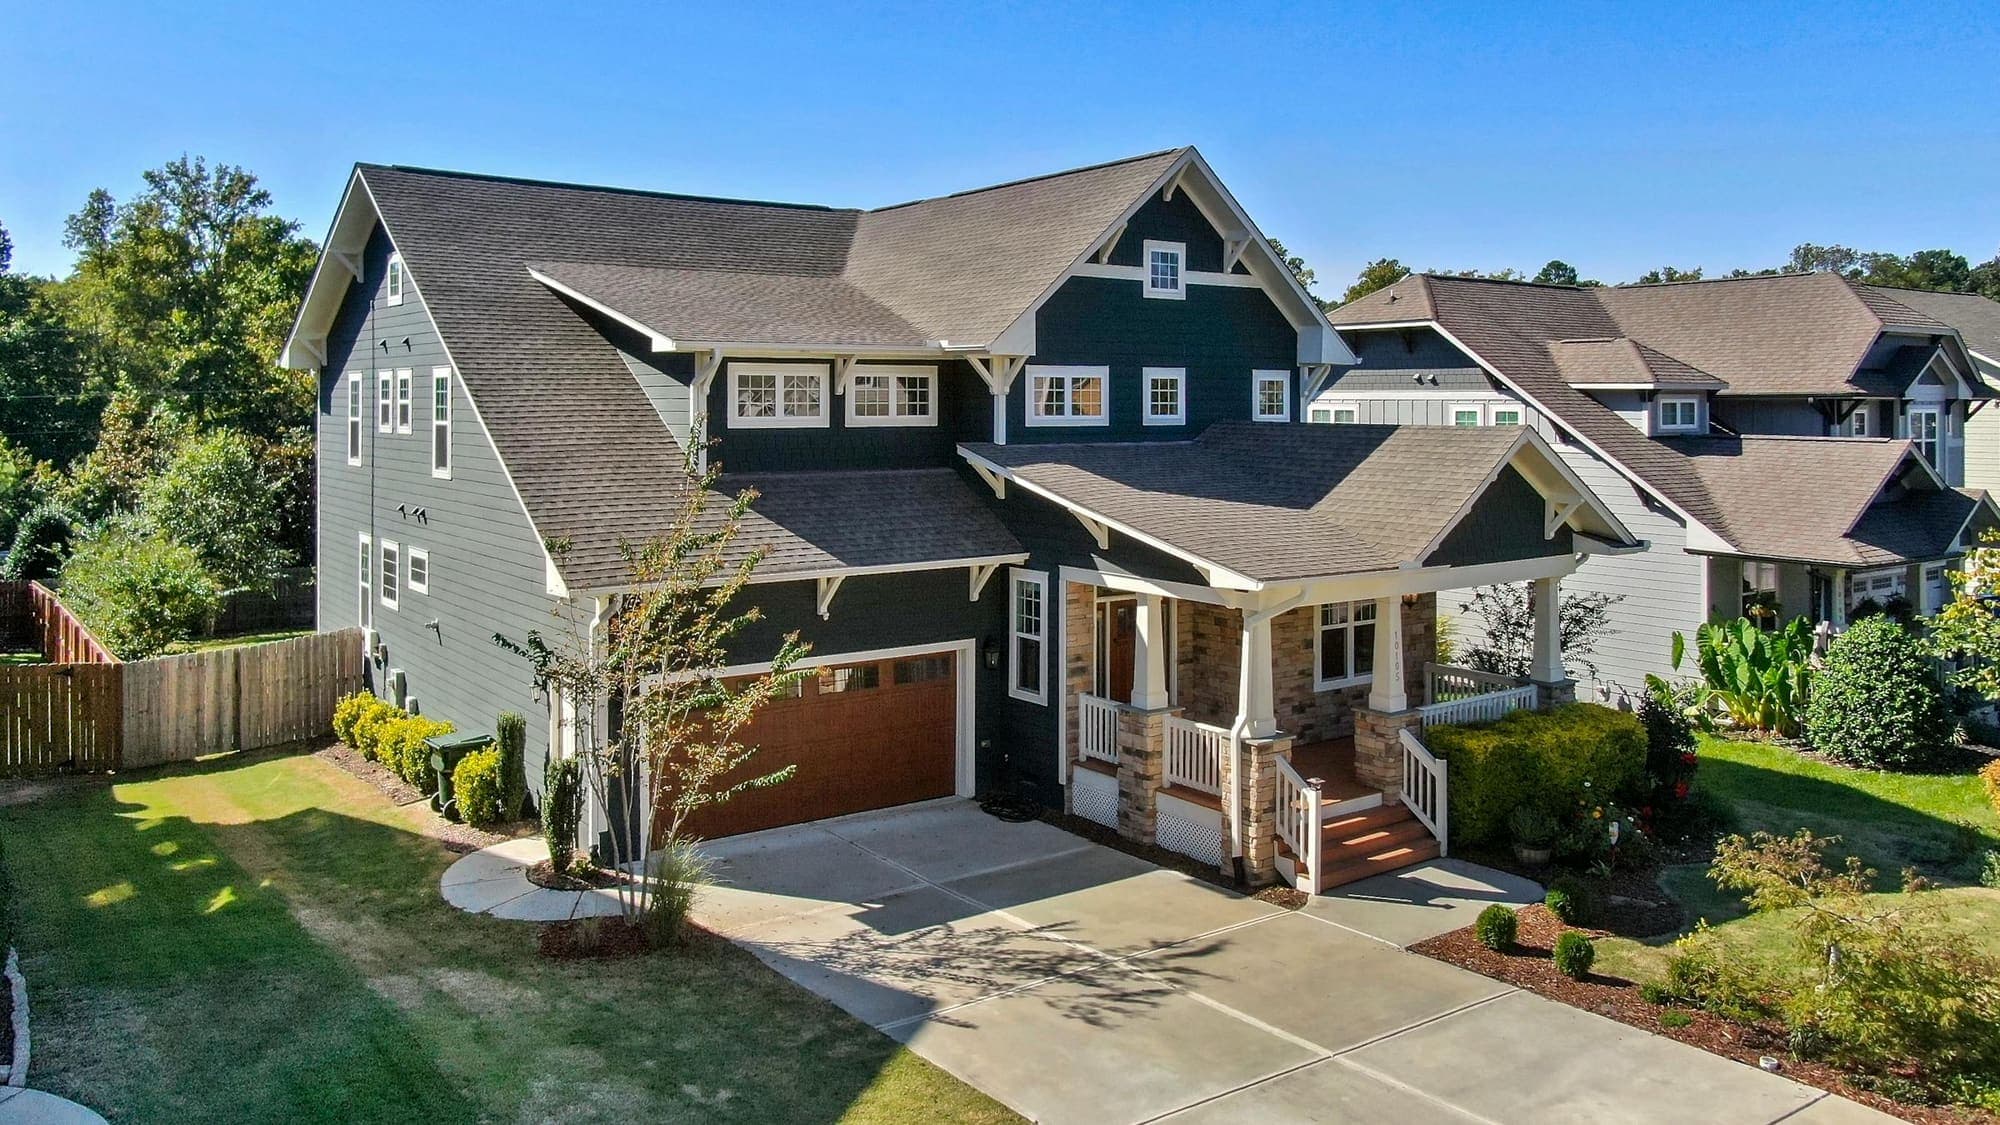
Architectural Spotlight: the Craftsman bungalow in Old Town Ventura and Ojai
On the 1900-1930s bungalow stock above the railroad tracks and across the Ojai valley, and why the original framing and millwork are irreplaceable at any price.
I was on a porch in College Park last month, sitting on the top step of a 1916 bungalow while the inspector worked his way through the crawl. The porch column above me was tapered, square at the top, square at the bottom, slightly wider at the base, and it sat on a river-rock pier that had been laid up by a mason who clearly knew what he was doing. The mortar joints were tight, the rocks were graded by size from bottom to top, and the cap stone was a single piece of granite shaped to receive the column. I have looked at hundreds of these piers over the years. Maybe one in five is still original. This one was, and it was carrying a load it had been carrying for 110 years without complaint.
This is the part of the Ventura and Ojai stock I find myself coming back to. The Craftsman bungalow, built between roughly 1900 and the late 1930s, is not the most-claimed architecture in our county the way Spanish Colonial Revival is, but it is among the best-built, and its survivors are concentrated in a few specific places: College Park and the older grid of downtown Ventura above the railroad tracks, the Arbolada and the downtown blocks of Ojai, and a scattered pocket or two in Carpinteria. Once you can read what the era actually built, the surviving examples announce themselves from half a block away.
What the era actually gives you
The framing on a real Craftsman bungalow is the thing that no remodel can give back. These houses were built when 2x lumber was milled from old-growth Douglas fir, when a 2x4 actually measured close to two inches by four inches, and when the studs were spaced 16 inches on center because the framer was working from a memorized rule rather than an engineered span chart. The wall sheathing, where it survives, is real 1×8 board laid diagonally, which gives the wall plane a shear strength that modern OSB matches on paper and does not match in the field. The subfloor under the oak is usually 1×6 tongue-and-groove, and the joists are full-dimension 2×8 or 2×10 fir, often with no visible sapwood and tight enough grain to count fifteen rings to the inch.
The exterior reads as a low-pitched gable, almost always front-facing on the smaller bungalows and side-facing on the larger ones, with a shallow roof slope of around 3:12 or 4:12 and a generous overhang at the eave. The rafter tails are exposed and shaped: most often a simple square cut, sometimes a more elaborate triangular tail on the better examples in the Arbolada. Below the eave, you should see the underside of the roof sheathing, not a soffit board. A soffit on a Craftsman is a 1950s addition almost without exception.
The porch is doing real architectural work. The columns are tapered, the bases are masonry, and the relationship between the two is structural rather than decorative. On the Ventura examples, the piers are most often river rock, a nod to the cobble that the early masons had access to from the Ventura riverbed and the local arroyos. On the Ojai examples, you see more clinker brick: the over-fired, slightly twisted, dark-glazed brick that came out of the kiln misshapen and was used decoratively by a generation that valued the variation. Either way, the pier is full-depth masonry, not a stucco-clad post with a thin stone veneer.
Inside, the vocabulary tightens. Quarter-sawn white oak floors, almost always with the medullary ray figure visible. Built-in cabinetry: a buffet in the dining room with leaded-glass uppers, a pair of bookcases flanking the front fireplace, a built-in window seat under the front bay. The woodwork is fir or oak, never paint-grade, and the original finish is a hand-rubbed shellac or a varnish topcoat over a stain. The fireplace is full-depth masonry with a brick or river-stone surround and a heavy fir mantel running the width of the chimney mass. The windows are wood double-hungs with divided lights on the upper sash, often with leaded or art-glass treatment in the smaller transom or sidelight openings. On the Ventura examples that escaped the worst of the 1950s, you'll also find pocket doors between the living room and the dining room, the original cast-iron hardware still in place.
What most remodels quietly take away
The Craftsman bungalow has been remodeled badly more times than almost any other Southern California style, and I have walked through enough of the results to recognize the moves on sight.
The first and worst is the stucco-over. Sometime between 1952 and 1968, a generation of owners decided wood siding was high-maintenance and stuccoed directly over the original lap or shingle. Underneath, the siding is often still there, and on a careful demo I have seen the original boards come off intact, the painted finish still legible. But the stucco wraps over the rafter tails, fills in the eave detail, and produces a flat-fronted box that no longer reads as a bungalow at all. From the curb, the only tells are the proportions: a too-low roof for a stuccoed cottage, a porch that is the wrong width, a window pattern that doesn't quite belong to the era the stucco implies.
The second is the window swap. Original wood double-hungs with weighted sash and divided lights get pulled and replaced with vinyl single-hungs in white or tan. The new window is almost always slightly smaller than the original opening, so the framer fills the gap with foam and trim, and the proportions of the elevation collapse. On a 1916 bungalow, the sash thickness alone, around an inch and three-quarters of clear-grain fir, has a presence that a modern vinyl unit cannot reproduce regardless of price.
The third is the paint-over of the interior woodwork. White paint on quarter-sawn oak built-ins. White paint on the fireplace mantel. White paint on the window casings, the door casings, the picture rail. The paint is reversible in theory and ruinous in practice: stripping the paint off without raising the grain or staining the wood is a slow, expensive, often imperfect job, and most owners who start it stop somewhere short of finishing.
The fourth is the porch enclosure. The open front porch gets glassed in or stuccoed shut to add interior square footage, the columns disappear inside the new wall, the river-rock piers are buried, and the elevation loses the deep shadow line that the porch was creating. A bungalow without its porch is a smaller, dimmer house wearing the wrong roof.
The remodel-versus-restore calculus
The honest answer on Craftsman stock is that restoration is almost always the higher-value move on a per-square-foot basis, but not always the one that pencils for a given owner. The math turns on a few things.
If the original framing is sound, the original windows are still in their openings (even if painted shut), and the original woodwork is intact under the paint, the house wants to be restored. The cost of replicating a tapered column on a river-rock pier, after the fact, with materials and craftsmanship that match the 1916 work, is genuinely higher than the cost of cleaning and refinishing the one that is already there. The same is true of the floors, the built-ins, the fireplace, and the rafter tails. What the era gave you cannot be bought back at any price the market is currently offering.
If the framing has been compromised, the windows have been resized, and the original woodwork has been stripped out down to the studs, the calculus changes. At that point, you are not restoring; you are building a Craftsman-flavored new house inside a salvaged shell, and you should be honest about that with yourself before you start. A thoughtful contemporary remodel, one that preserves the silhouette and the porch and stops trying to imitate detailing it cannot afford to recreate, often produces a better result than a half-committed restoration.
The middle case, a partially altered example with most of the bones still readable, is where most of the Ventura and Ojai inventory actually lives. On those houses, the right move is usually a sequence of small, patient projects: pull the stucco and recover the original siding; replace the vinyl windows with wood double-hungs that match the original sash dimensions; strip the paint off one room of woodwork at a time; rebuild the porch back to its 1916 footprint. Done over five or seven years, with a single craftsman doing the work or supervising it, the house comes back. Done in one summer with a crew that is not Craftsman-literate, it does not.
A note on what is left
The bungalow stock in our county is finite and slowly contracting. There is no historic overlay that protects most of it. The College Park examples, the Arbolada blocks in Ojai, the handful of survivors in downtown Carpinteria: what is original today is original because someone chose to keep it that way, and what is stuccoed-over today is unlikely to come back without an owner who specifically wants to bring it back.
The 1916 porch I started with was on a house that had been in the same family for forty-one years. The owner had stripped the woodwork himself, one room per winter, and refused on principle to replace any window that the original glazier had set. The house was not perfect. The kitchen needed real work, and the foundation had a section of redwood mudsill that was going to want sistering before long. But the bones were the bones the framer had left in 1916, and the porch column was still standing on the river-rock pier the mason had built for it. Houses like that are not on every block. They are on some of them.