
Architectural Spotlight: George Washington Smith and the Montecito hacienda
On the architect who set the grammar for 1920s Montecito — the courtyards, the hand-troweled plaster, and why the Andalusian instinct still reads as restraint a century on.
The Andalusian source material almost no one cites correctly is the working farmhouse. Not the cathedral, not the alcázar, not the great patio of a Sevillian palace, but the smaller domestic compound: whitewashed, low, built around a working courtyard, with a tile cornice that exists because the rain has to go somewhere. That source is what George Washington Smith brought to Montecito in 1916, and it is the reason a certain quiet stretch of the South Coast still reads, a century on, as one of the most coherent residential landscapes in California.
Smith (1876-1930) was a painter before he was an architect. He had studied at the Pennsylvania Academy of Fine Arts, spent years in Europe, and came back from southern Spain with a working visual library: sketchbooks of small farmhouses, courtyards, hand-set tile, the way a chimney mass meets a stuccoed parapet. When he and his wife settled in Montecito in 1916, the first house he ever built was for himself: El Hogar, a studio with a small residence attached. It was sold almost immediately to Craig Heberton, who renamed it; Smith built a second house for himself next door, Casa del Greco, in 1920. By the time the country was paying attention — Architectural Forum ran El Hogar in 1920 — he had effectively stopped painting and started taking commissions.
What he was actually doing
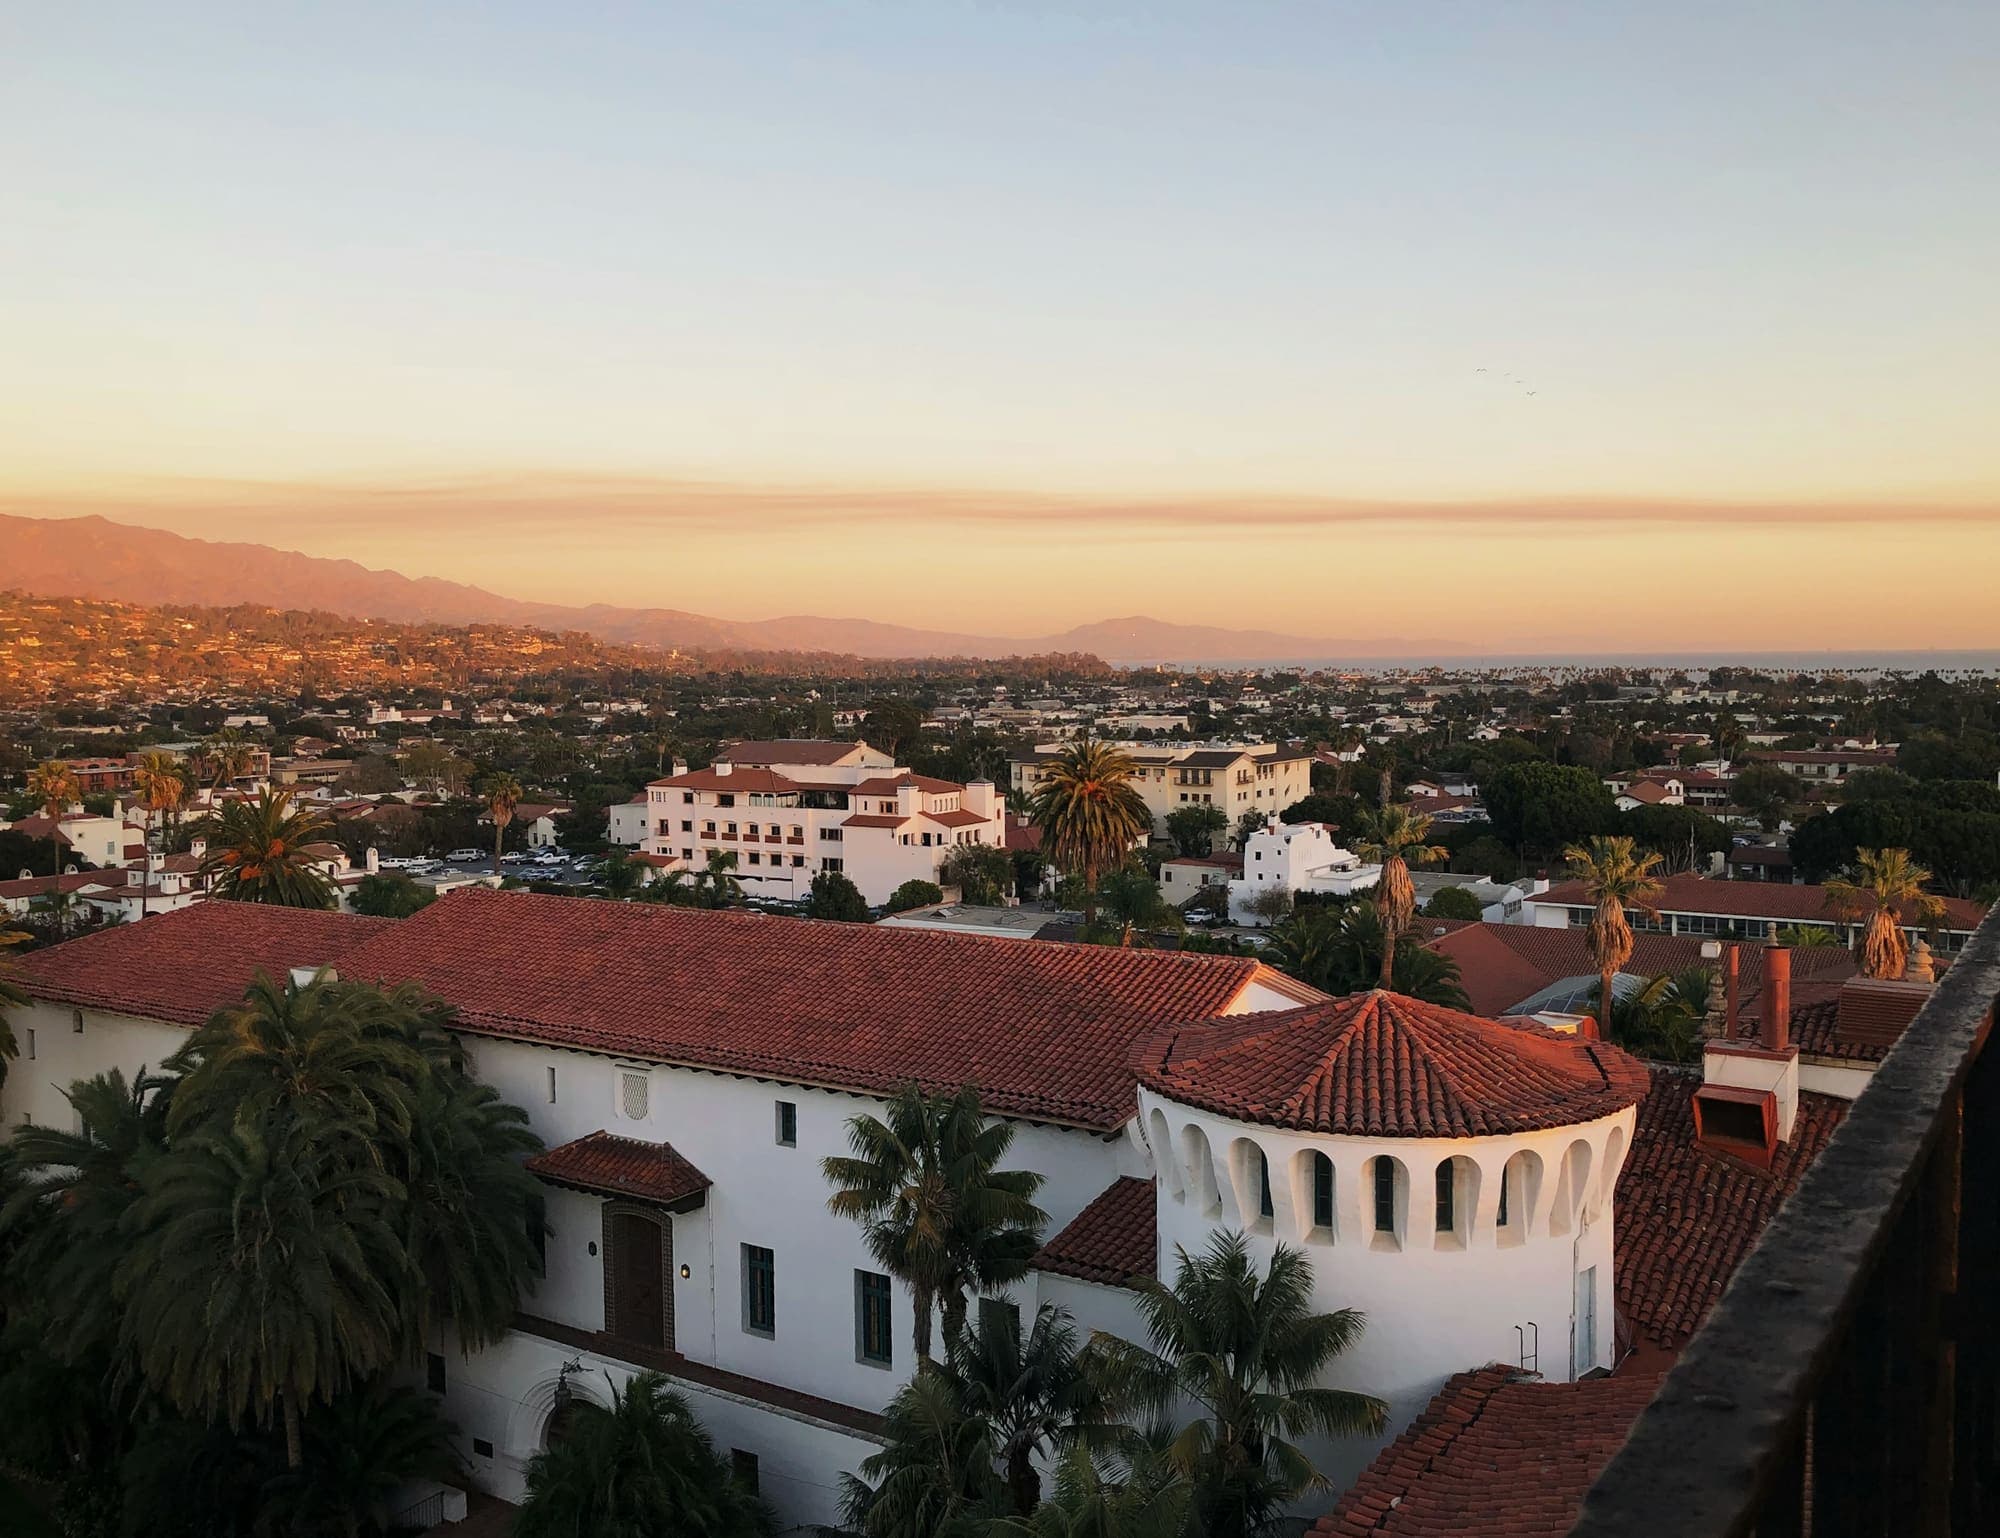
It is tempting to fold Smith into a generic "Spanish" category, but his vocabulary is specific. The source is Andalusian, not Mission. The walls are hand-troweled lime plaster, with the visible variation that a hand float produces and a power gun cannot. The roof is low-pitched clay tile, usually two-piece pan-and-cover, set with the variation of color an old kiln gives you and a modern extruded tile does not, and it terminates at the eave in a tile cornice rather than a fascia board. The wall openings are small relative to the wall plane. The window reveals are deep, six or eight inches of plaster wrapping into the opening, which gives the elevation real shadow. The casements are divided-light wood or steel sash, almost never a single sheet of glass.
The ornament, where there is any, is restrained: a wrought-iron grille at a window, a small carved corbel under a balcony, a tile riser at a threshold, a chimney pot in fired clay. There are no pediments above doors. There are no pilasters dressing a front elevation. The pattern Smith inherited from the Andalusian farmhouse is one of plain wall, deep shadow, and small moments of craft, and he held to it on every commission of any size.
The courtyard is not decorative. This is the part that distinguishes a Smith house from a Smith-influenced house. The courtyard is the organizing element of the plan; the rooms open into it, the circulation runs around it. On a Smith plan, you cannot remove the courtyard without removing the building. On a 1980s Mediterranean revival, you can.
Casa del Herrero, and why the landmark matters
The landmark example, and the one most worth walking if you have a chance, is Casa del Herrero, the 1925 estate Smith designed for the St. Louis industrialist George Fox Steedman, with landscape work begun by Ralph Stevens and elaborated through the 1930s by Lockwood de Forest and others. It was designated a National Historic Landmark in 2009. Eleven acres, an intact main house, a working courtyard, gardens that were drawn as part of the architecture rather than added to it. Lutah Maria Riggs — who began her career in Smith's office and went on to her own significant practice — contributed to later refinements.
What Casa del Herrero rewards is patient looking. The plaster has the hand-troweled variation. The tile is set with the kiln-color spread that any modern reproduction misses. The ironwork at the windows is real wrought iron, forged for the openings it sits in, not a stock grille trimmed to fit. The proportions of the courtyard are not large; the house is not a show of square footage. It is a show of restraint, and the restraint is the luxury.
What the inventory looks like now
Smith died in 1930, at fifty-three, after a career of barely fourteen working years. The Montecito and Santa Barbara work he produced in that span set a residential grammar that the rest of the South Coast has been quoting, well and badly, for almost a century. The well-quoted examples are easy to spot once you know the source: courtyard-organized plans, restrained openings, hand-troweled walls, tile cornices, wood or steel sash. The badly-quoted examples are a flat front elevation with a tiled roof and a stucco wall and not much else.
The documented Smith houses, when one comes available, do not really trade as a market in the ordinary sense; they trade in a small world of people who know what they are looking at. The work of his successors and contemporaries — Riggs, Reginald Johnson, Carleton Winslow — is where most of the Andalusian-tradition inventory in Montecito actually changes hands. The point either way is the same. The grammar is specific. It rewards the eye that has been trained on it. And on the right courtyard, on the right afternoon, with the plaster catching late light, it remains the calmest residential architecture in coastal California.