
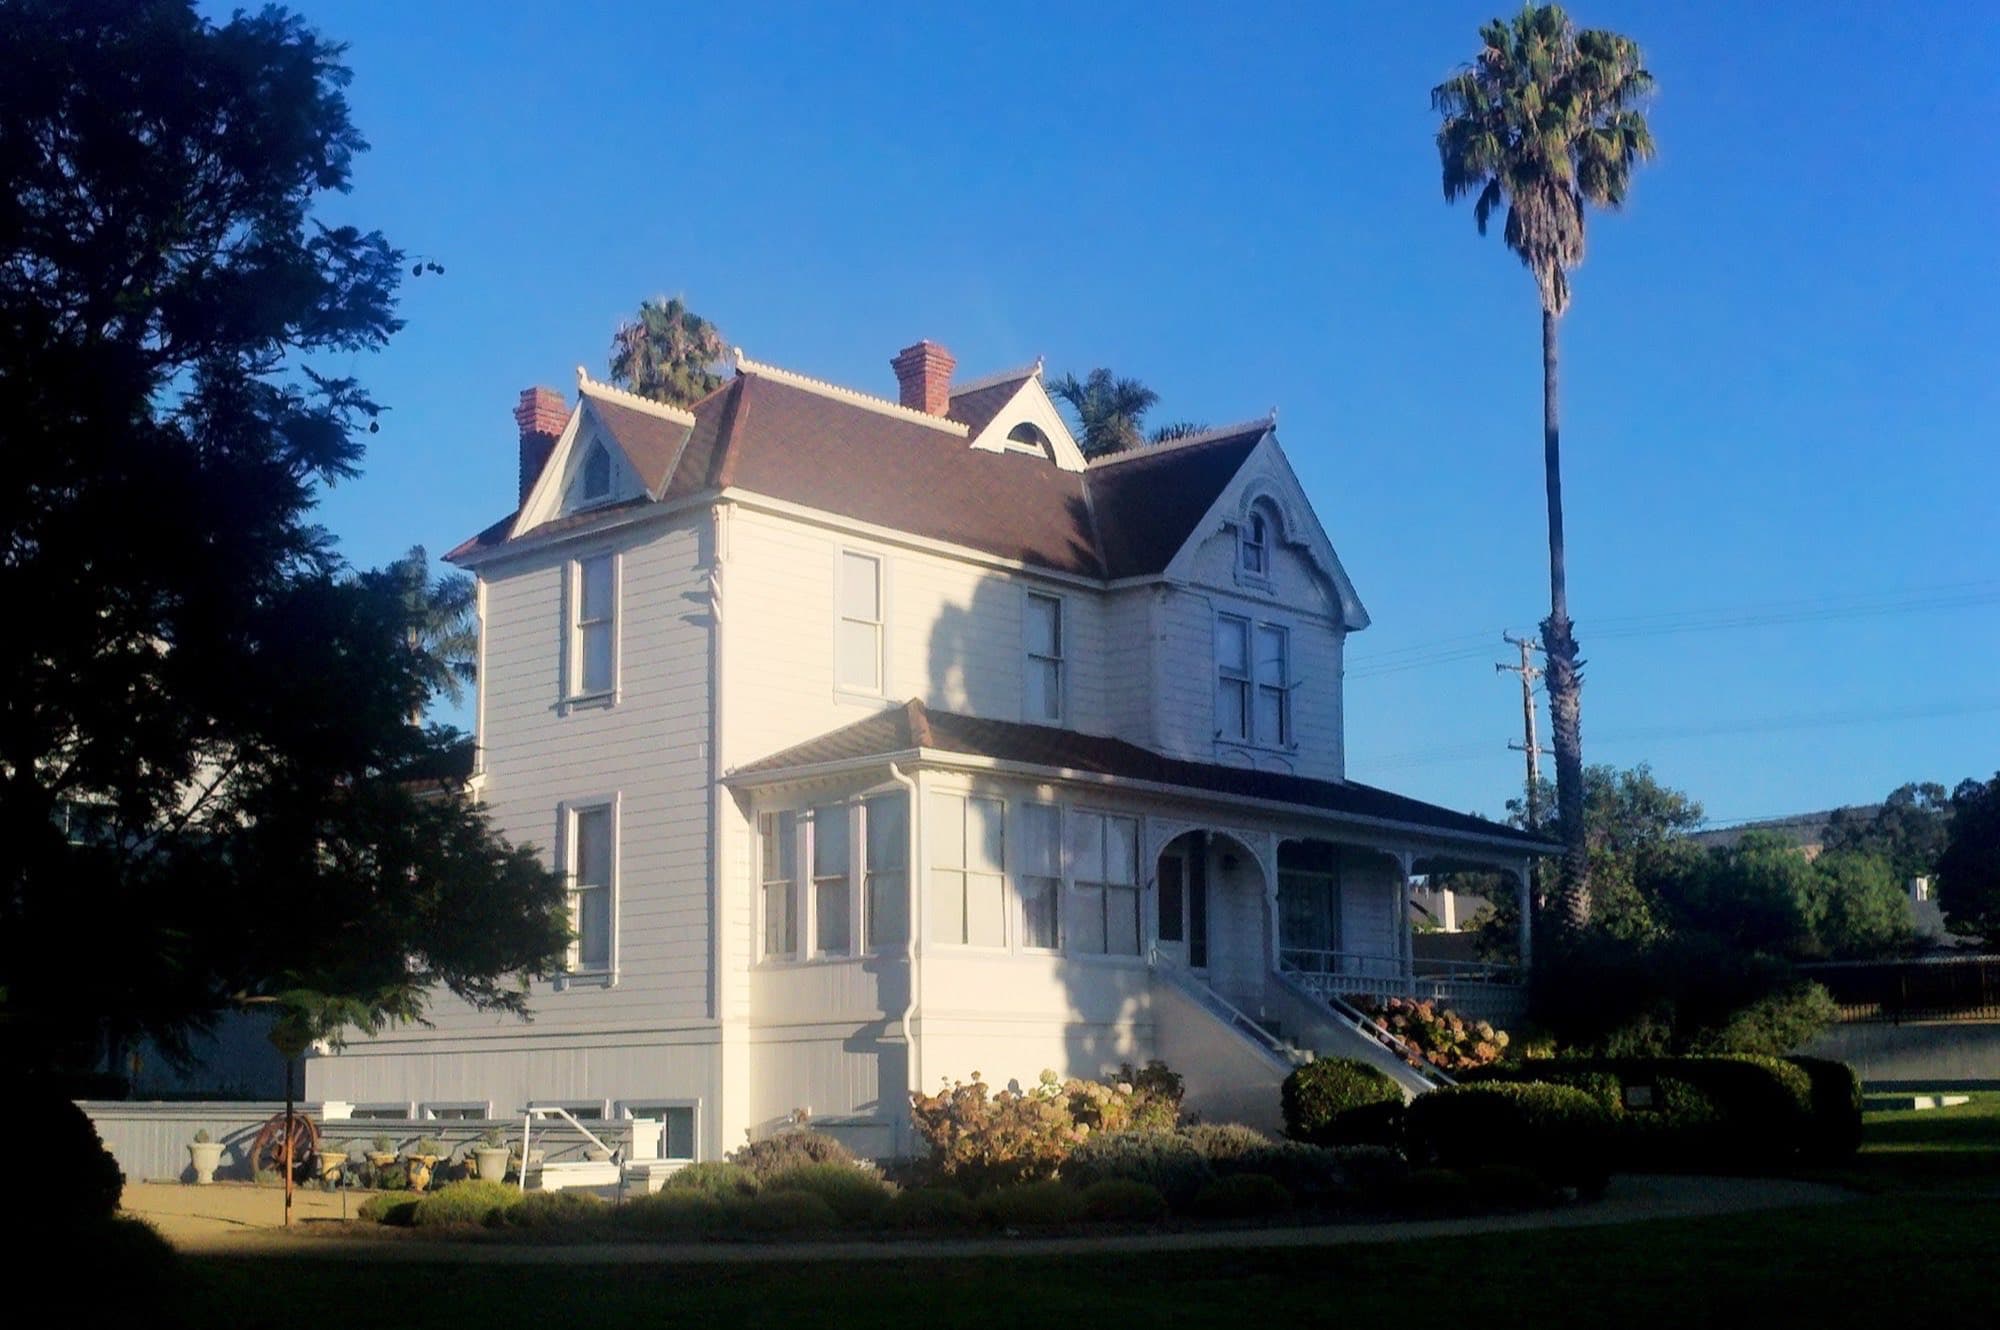
Architectural Spotlight: Ventura's Victorians
On the Queen Annes and Folk Victorians that survive on the blocks above downtown Ventura, what a hundred and thirty years does to balloon framing and brick chimneys, and how to price stewardship honestly.
There is a stretch of Poli Street, up on the shelf above downtown where the ground starts to climb toward the hillside, where you can stand on the sidewalk and read forty years of the nineteenth century in a single block. A tall, narrow two-story with a steep cross-gable and fish-scale shingles in the peak. A cottage beside it with a full-width porch on turned posts, the spindlework still intact under a dozen coats of paint. Bay windows that step out over the sidewalk to catch the light and the channel view. None of these houses is a mansion. Most of them were built for bank clerks and shopkeepers and citrus men, not barons. And they are, by a wide margin, the oldest wood buildings still doing daily work in this city.
This one is different from the other essays in this series, because the stock is thinner. The Spanish Colonial Revival houses and the Craftsman bungalows survive in Ventura by the hundreds. The Victorians survive by the dozens. When one trades, it trades as much on scarcity and stewardship as on square footage, and the buyer who understands what they are actually purchasing — and what it will ask of them — has a real advantage over the buyer who has simply fallen for a porch.
Where Ventura's Victorians came from
Ventura was a mission town first, an adobe town second, and a wood town third. The wood era arrived with the railroad: when the Southern Pacific reached town in 1887, lumber that had once come ashore through the surf on lighters could suddenly arrive by the carload, and the little agricultural town at the mission's feet put on its first real growth spurt. The houses that boom built — through the 1890s and into the first years of the new century — were the houses of their moment: tall, vertical, ornamented, wood-framed top to bottom, in the styles the pattern books of the day were selling. Queen Anne, mostly, in its modest small-town form. Folk Victorian on the smaller lots, which is the honest name for a simple gabled farmhouse wearing store-bought trim. Here and there an Italianate holdover with the low roof and the heavy eave brackets.
They were built where the town was: on the grid around Main Street and on the blocks that climb toward Poli and the hillside, where the merchants wanted the view and the breeze. That is still where you find them. A handful of survivors sit further out, remnants of the farmhouses that once anchored the lemon and walnut acreage east of town — houses that were in the country when they were built and are in the city now.
The best single reference point in the county is the Dudley House, the 1892 farmhouse that preservationists saved and now operate as a museum. It is worth an afternoon. Not because the houses you will tour as a buyer look exactly like it, but because it shows you what the originals actually were: the proportions, the millwork, the plan logic of a family house from the era, kept legible instead of remodeled away. When I want to recalibrate my eye before walking a Victorian listing, that is where I send people first.
What the era actually built
Structurally, a Ventura Victorian is a balloon frame: long studs running continuously from the sill up two full stories to the roof plate, with the second floor hung off the studs on a ledger rather than stacked on top of a first-floor box the way every house has been framed since. The lumber is old-growth — redwood and Douglas fir, tight-grained, dense, and in this climate remarkably durable where it has been kept dry. It is common to open a wall in an 1890s Ventura house and find framing that looks better than what went into houses built eighty years later. The fasteners are cut nails, square in section; the sheathing is board, not plywood; the walls inside are lath and plaster.
The plan is vertical and compartmented. Parlor at the front, dining room behind it, kitchen at the rear in what was often a service wing, bedrooms upstairs under the gables. Ceilings run tall, nine and ten feet. Windows are wood double-hungs, tall and narrow, counterweighted on cords in pockets beside the jambs, frequently grouped in the bays. The glass, where it survives, is old cylinder glass with the faint waver that no reproduction quite matches.
The ornament is the part everyone notices, so it is worth being precise about what it is. On a Queen Anne: the asymmetry, the corner bay or the suggestion of a tower, patterned shingle in the gables (fish-scale, diamond, staggered), spindled porch friezes, turned posts, brackets at the eaves. On a Folk Victorian: a plain, symmetrical gabled house wearing a decorated porch and gable trim from the millwork catalog. All of it was mass-produced even then — shipped in by rail, chosen from a book — which is a useful thing to remember when a contractor tells you a missing piece can never be replicated. It was replicable in 1895. It is replicable now, by any millwork shop worth its saw.
The foundations are the era's weak point. These houses went up on brick perimeter walls or on redwood mudsills over post-and-pier, with a short cripple wall carrying the floor above grade. The chimneys are unreinforced brick, laid in lime mortar, running up through the frame. Both mattered less in 1892 than they do to a buyer today, and they are where any serious evaluation starts.
What a hundred and thirty years does to a wood house
Every one of these houses has been touched — rewired, replumbed, reroofed, added onto, subdivided and un-subdivided. You are never buying an 1890s house. You are buying an 1890s frame carrying a century of decisions, some of them excellent, some of them made cheaply in a hurry. The inspection questions are consistent enough that I can give you most of the list here.
Seismic first. The classic vulnerabilities of the era are the ones the retrofit industry was built around: sills that were never bolted to the foundation, cripple walls that were never braced, and post-and-pier supports with nothing tying them together. The good news is that these are among the most cost-effective retrofits in residential construction — bolting and bracing a house this size is real money but not ruinous money, and many of the survivors had it done decades ago. The unreinforced brick chimney is the other conversation. Many have already been taken down to the roofline or replaced; the ones that have not deserve a structural opinion, not a shrug.
Systems second, and the wiring drives more decisions than anything else, because it is the one item the insurance market has strong opinions about. Knob-and-tube wiring still lives in the walls of houses that were "rewired" — meaning the panel and the accessible runs were replaced and the buried circuits were left alone. Insurers in California have become steadily less patient with it, along with galvanized supply plumbing and fuse-era panels. Getting a homeowner's policy on an unretrofitted Victorian is not impossible, but it is a real underwriting exercise, and the quotes vary enough that I now tell buyers to start insurance shopping during the inspection period, not after. The cost and availability of coverage belongs in the offer math on these houses, the same as the roof.
Then the patient work. Original wood windows on weight pockets restore beautifully and are worth restoring — a stripped, re-glazed, weatherstripped double-hung is a better window than most replacements and the right answer on a house like this. Lath-and-plaster walls reward repair over demolition. The exterior paint film on a pre-1978 house is a lead-handling exercise, priced accordingly. None of this is exotic. All of it rewards the owner who thinks in decades and punishes the one who thinks in weekends.
Pricing stewardship, and the Mills Act conversation
Here is how I frame the buyer math. Unlike the Pierpont cottages, where the lot so often carries the value and the structure is a question mark, a sound Victorian on the blocks above downtown is scarce in a way that behaves like a moat. Nobody is building more 1890s houses. The buyer pool for them is smaller than the general market but deeper in conviction — people who want exactly this and will not be satisfied by a new house wearing trim. In practice that means the well-kept examples hold value stubbornly, and the neglected ones trade at discounts that look tempting right up until you price the deferred work honestly: foundation, seismic, wiring, plumbing, envelope, paint. The renovation spread between "loved" and "neglected" on this stock is wider than on any other architecture in this series.
Two things belong in every offer conversation. The first is the insurance reality above — get real quotes from a licensed insurance broker early, because they are part of the price. The second is the Mills Act, California's preservation tax tool: for a designated historic property under a Mills Act contract, property taxes are recalculated in a way that can meaningfully reduce the annual carry, in exchange for a binding commitment to maintain and preserve the house. The City of Ventura has operated a Mills Act program, and some of the surviving Victorians are designated landmarks or contributors already. Whether a particular house is designated, is eligible, or has an existing contract that transfers with the sale is a question for the city's preservation staff, and it is worth asking before you write the offer rather than after — an existing contract changes the monthly math, and eligibility changes the long-term one. I'm a real estate agent, not a tax advisor, so what a contract would mean for your taxes is a question for your CPA.
The mistake I see on this stock is the mirror image of the Pierpont mistake. On the lanes, buyers overpay for structure that is really lot. On the Victorians, buyers underprice stewardship — they pay the scarcity premium and budget as if they had bought a 1970s ranch, and the house teaches them otherwise one system at a time. The right buyer prices the whole commitment on the way in, negotiates from the inspection findings without sentimentality, and then gets to own something genuinely irreplaceable at a basis that lets them care for it properly.
The case for the long view
I said at the top that these are the oldest wood buildings still doing daily work in Ventura, and I want to end on that word — work. These are not museum pieces, except the one that literally is. They are housing: lived in, mortgaged, repainted, argued over at the dinner tables inside them for thirteen decades. Every one that survives does so because a chain of owners decided, each in their own era, that it was worth the trouble.
When I walk one with a client, that is the real question under all the inspection line items: are you the next link in that chain, or are you hoping the house will ask less of you than it asked of everyone before you? It won't. The houses that made it this far did not make it on luck. But for the buyer who wants the tall rooms and the wavy glass and the porch that was built when the street was dirt — and who prices the care honestly — there is nothing else in this market that offers what these houses offer. Scarcity you can live inside of.